Expertise
Creative thinking backed by specialist knowledge. Our strength comes from bringing different disciplines together.
Across architecture, interior design, visualisation and digital design, our in-house teams combine creative thinking with technical expertise to support projects from the earliest ideas through to detailed design and delivery.
Working collaboratively allows us to test ideas, communicate them clearly and develop solutions that are both ambitious and achievable.

One idea, considered from every angle.
Architecture and interiors work best when they are conceived together.
Our multidisciplinary team can shape a project from its wider context and architectural form through to the materials, details and experiences within it. Bringing those disciplines together creates greater consistency, clearer decision-making and spaces that feel coherent from the outside in.
Every project presents a different challenge and deserves an individual response
Architecture
Architecture is at the heart of the practice.
Our team works across a broad range of sectors and project types, combining design thinking, technical knowledge and practical experience to create buildings that respond to their context, purpose and the people who use them.
From early feasibility and planning through to detailed design and construction, we provide continuity throughout the project, working closely with clients and project teams to balance design ambition with buildability, sustainability and value
Interiors
Interior design is about creating spaces that work beautifully for the people who use them.
Our team delivers thoughtful and creative solutions across hospitality, workplace, education, residential and commercial projects, with particular expertise in the hotel and leisure sectors.
Working independently or alongside our architectural teams, we offer a flexible and integrated approach, considering character, materials, functionality and experience to guide projects from initial concept and space planning through to detailed design and completion.
Masterplanning
Masterplanning brings together the bigger picture.
We work across sites of different scales and complexities, exploring how buildings, landscape, movement and public spaces can come together to create well-connected and successful places.
From early site analysis and capacity studies through to development frameworks and design codes, we combine creative thinking with an understanding of planning, viability and delivery to develop flexible masterplans that respond to their context and provide a strong foundation for future development.
Principal Designer (Building Regulations)
Principal Designer expertise is embedded within the practice.
We provide Principal Designer (Building Regulations) services across residential, commercial, education, mixed-use and refurbishment projects, including Higher-Risk Buildings.
Our trained and experienced team plans, manages, monitors and coordinates Building Regulations compliance throughout the design process. For Higher-Risk Buildings, this extends to supporting clients and project teams through the additional Building Safety Regulator requirements, including the Gateway process, design change control and the management of Golden Thread information.
Visualisation
Visualisation helps bring ideas to life long before a project is built.
Our in-house team uses high-quality CGI, animation, immersive visualisation and 3D-printed models to communicate proposals clearly and help clients, stakeholders and project teams understand and engage with a design.
More than a presentation tool, visualisation forms part of our design process. Used from an early stage, it allows us to explore ideas, test materials and spaces, refine decisions and communicate complex proposals more effectively.
Digital Design (BIM)
Digital design is embedded within the way we develop and coordinate projects.
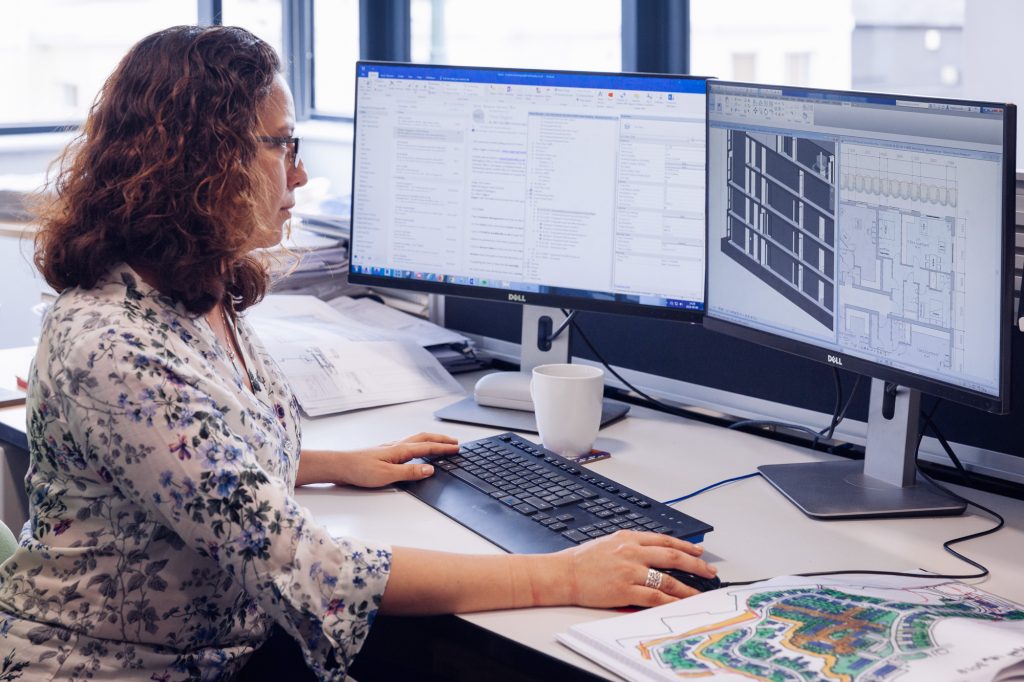
Our BIM and Revit workflows allow design and project information to be developed collaboratively, improving coordination between disciplines and helping us identify and resolve potential issues as projects progress.
Continued investment in technology, training and digital working supports greater consistency, accuracy and efficiency throughout project delivery, while providing project teams with coordinated information that supports better decision-making from design through to construction.

Architectural Services
How we work
Good design comes from understanding the problem before deciding on the answer.
We begin by listening to our clients, to the brief, to the context and to the people who will use the space. From there, we develop ideas collaboratively, test them carefully and refine them through each stage of the project.
Our approach combines creative thinking with technical understanding, allowing us to explore ambitious solutions while remaining focused on what can be delivered successfully. We consider planning, sustainability, value, buildability and long-term use from the outset, helping to create places that work well both now and in the future.
Context
Every project starts somewhere different.
We respond to the character of the site, the existing environment, the brief and the needs of the people who will use the building or space.
Rather than applying a predetermined architectural language, we look for a solution that feels appropriate to its particular place and purpose. Our experience of planning, historic environments, refurbishment and complex sites helps us understand the wider context and identify the opportunities and constraints that can shape a project.

Collaborative
The strongest projects develop through conversation.
We work closely with clients, consultants, contractors, local authorities and stakeholders, bringing different expertise into the process at the right time.
Within our own studio, architects, interior designers, technologists and visualisation specialists share ideas throughout the project. This exchange of knowledge helps us challenge assumptions, resolve issues earlier and make better-informed decisions.

Problem Solving
Design is as much about resolving challenges as generating ideas.
We identify the important issues early, test different options and remain responsive as projects develop. This might mean exploring the capacity of a site, finding a way through a complex planning constraint or resolving the technical detail needed to turn an idea into a building.
Whether the challenge is planning, procurement, coordination, technical compliance or construction, we take a practical and proactive approach to finding the right solution.

Masterplanning
Good places depend on more than individual buildings.
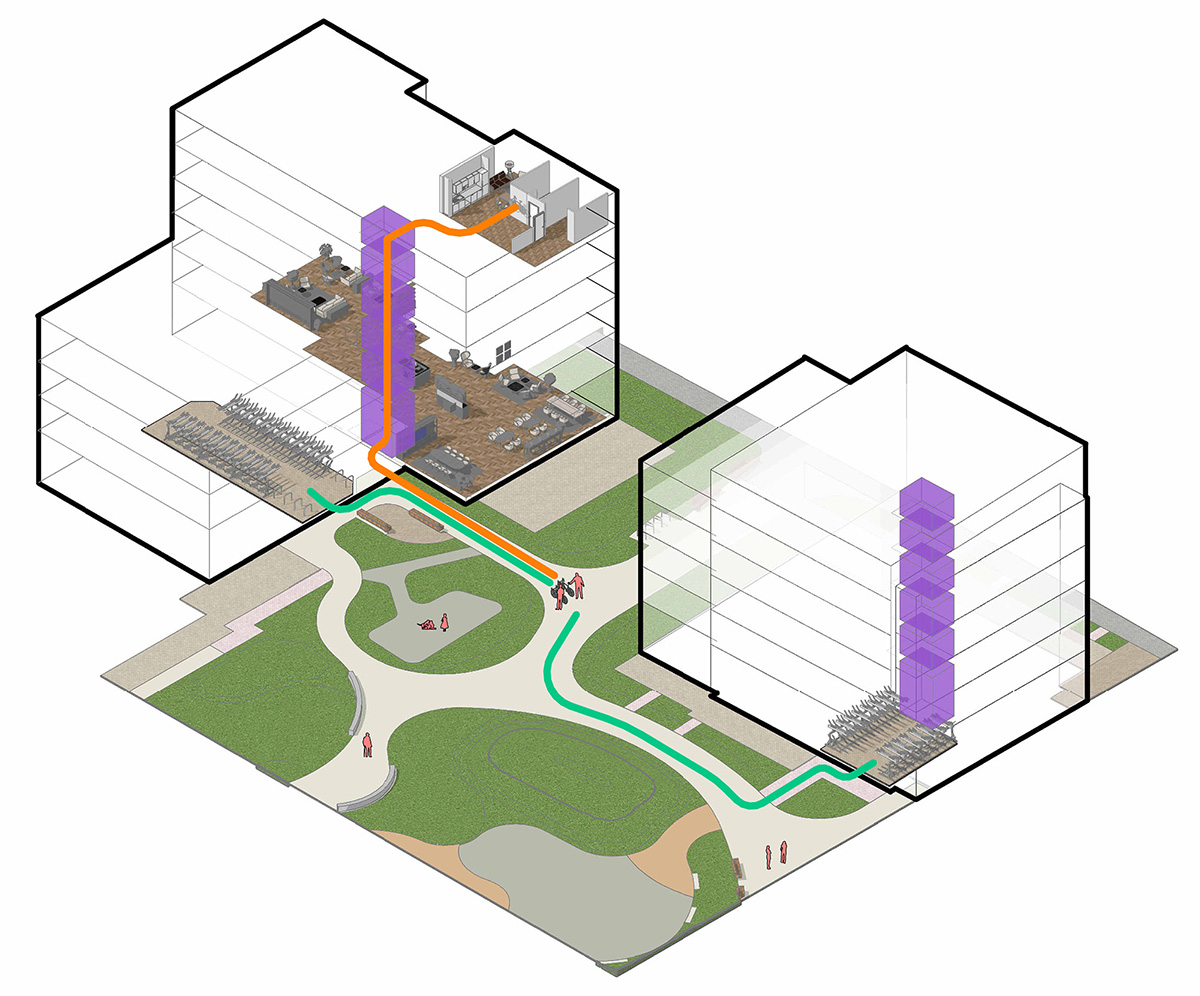
Our masterplanning work considers how buildings, landscape, movement and public spaces come together, looking at the wider relationships that make places successful and enjoyable to use.
From early site analysis and capacity studies to development frameworks and design codes, we balance design ambition with planning, viability and deliverability to create clear strategies that can evolve as projects move forward.
Technology
Digital and physical tools help us explore, test and communicate ideas more effectively.
Our BIM, modelling and visualisation capabilities allow us to develop and coordinate designs, while CGI and 3D-printed models help bring proposals to life. Used throughout the design process, they give clients, stakeholders and project teams a clearer understanding of scale, form, materiality and how a proposal relates to its surroundings.
We use technology where it improves the process, helping people engage with proposals, identify issues earlier and make better-informed decisions, rather than allowing the technology to drive the design.

Detail
A strong concept depends on careful execution.
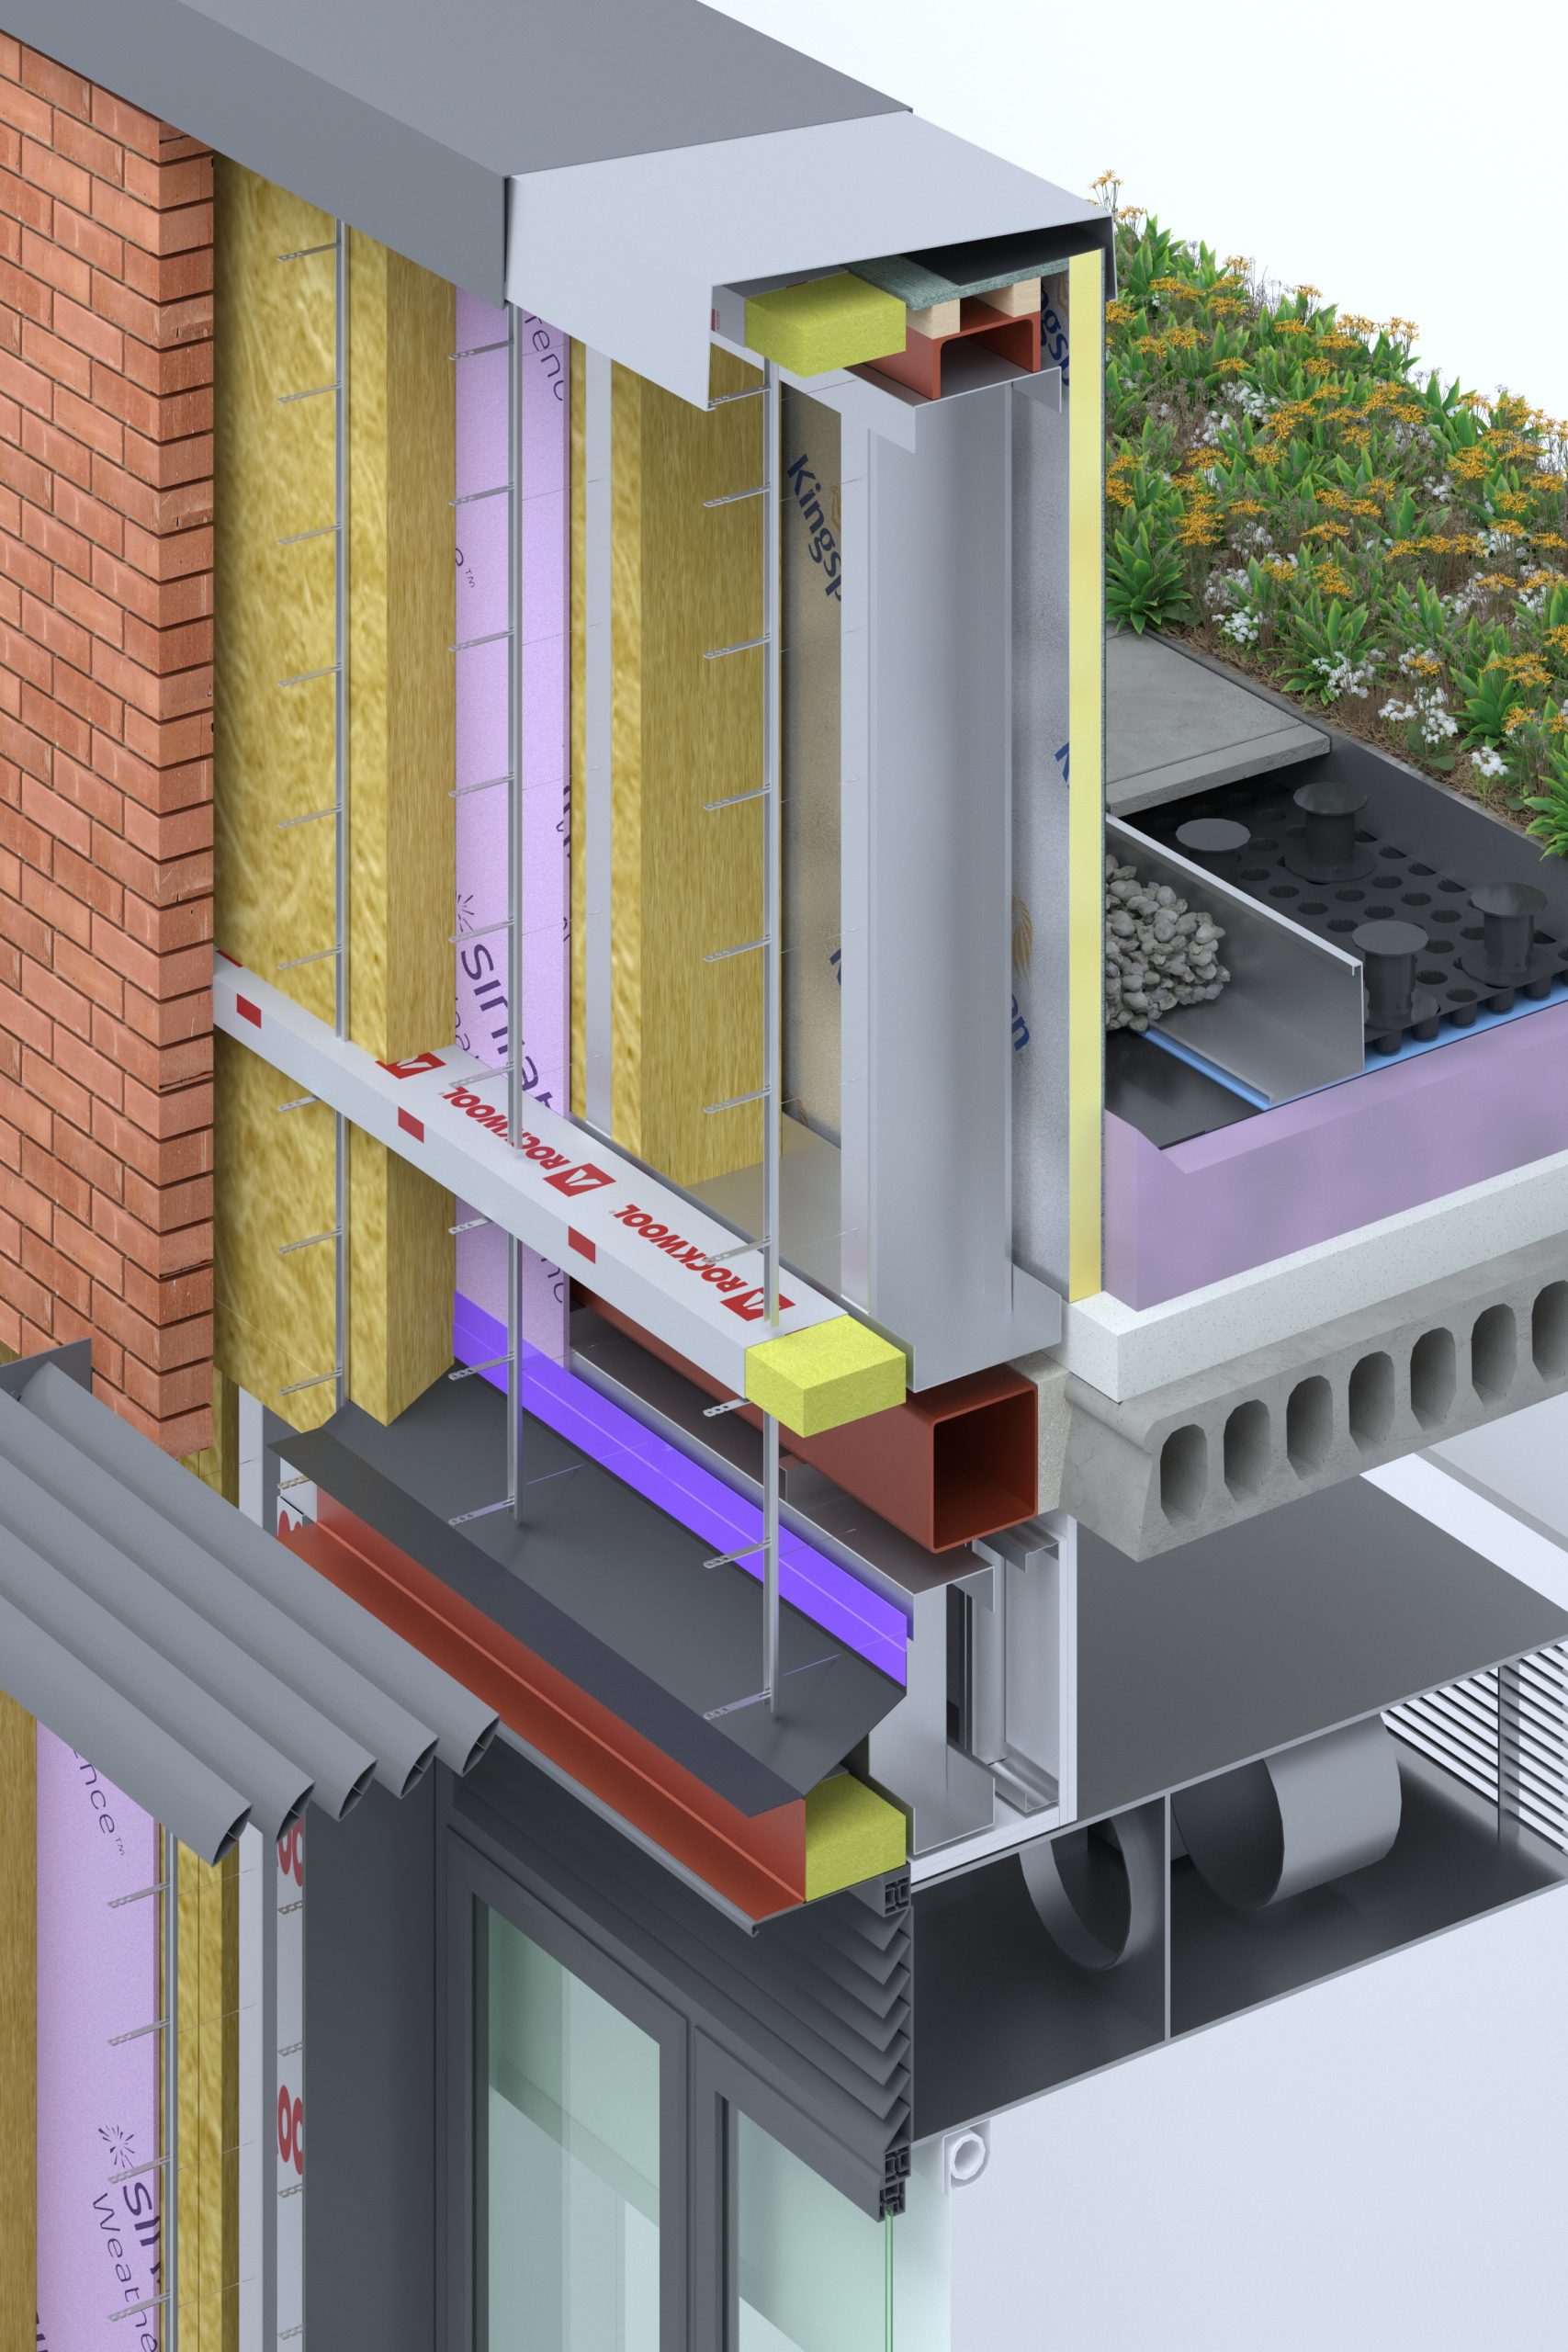
Our architects and technologists work closely throughout the design process to ensure that creative intent, technical performance, buildability and regulatory requirements are considered together.
This technical understanding extends to our role as Principal Designer (Building Regulations), including our experience of Higher-Risk Buildings. Several senior members of our team have completed the RIBA’s Principal Designer training, with others progressing through the CIAT route to further professional recognition, strengthening our practice-wide understanding of the Building Regulations duty holder regime and the particular requirements of Higher-Risk Buildings.
We can provide Principal Designer services throughout the project, planning, managing, monitoring and coordinating Building Regulations compliance from Stage 3 planning through technical design and construction to Stage 6 handover. For Higher-Risk Buildings, this can include coordinating Building Regulations compliance, supporting Gateway 1, Gateway 2 and Gateway 3 submissions, managing design information and helping maintain the Golden Thread through design and construction.
From the overall strategy to the smallest detail, we aim to produce work that is thoughtful, coordinated and buildable.
Interior Design Services
Who We Are
At Franklin Ellis Interiors, we create thoughtful, distinctive spaces shaped around people, place and purpose. Our experience spans hospitality, food & beverage, workplace, education, residential and leisure, with particular expertise in the hotel sector.
Working independently or alongside our architectural colleagues, we combine creative interior design with technical understanding to take projects from the first idea through to delivery.


How We Think
Every project is different, but our approach is underpinned by three things: a strong story, an understanding of experience, and the ability to deliver the idea.
Story
A clear idea at the heart of every project.
We look beyond aesthetics to understand the place, brand and people behind a project. This gives us a strong narrative that informs the design and creates spaces with their own identity.
Experience
Designed around how spaces feel and function.
We consider the entire experience, how people arrive, move, interact, work, relax and remember a space. Layout, materiality, lighting, furniture and detail all contribute to that experience.
Delivery
Creative thinking grounded in technical understanding.
Great ideas need to work in reality. We develop our designs with buildability, coordination, budget and longevity in mind, working closely with the wider project team from concept through to completion.

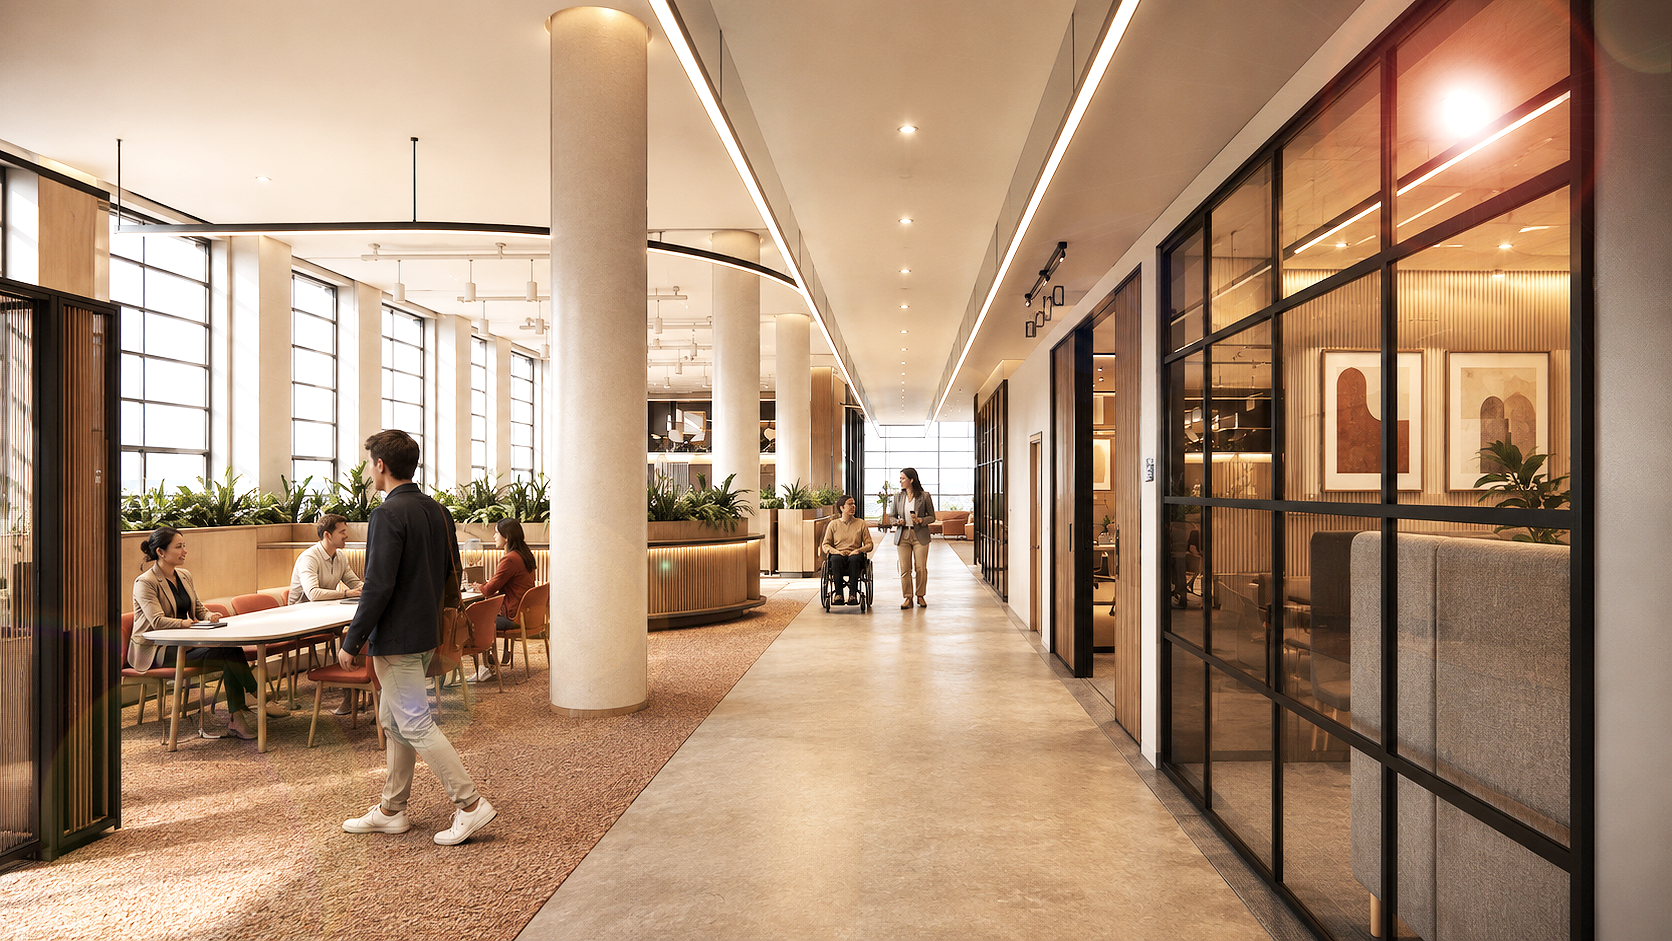
From idea to reality.
Our Process
A considered collaborative process that turns insight into inspiring, well-delivered interiors.
Understanding the opportunity
Discover
We get to know you, visit the site and explore the people, place and potential. Together we define the brief and set the foundation for the project.
Research – Analyse – Narrative – Strategy
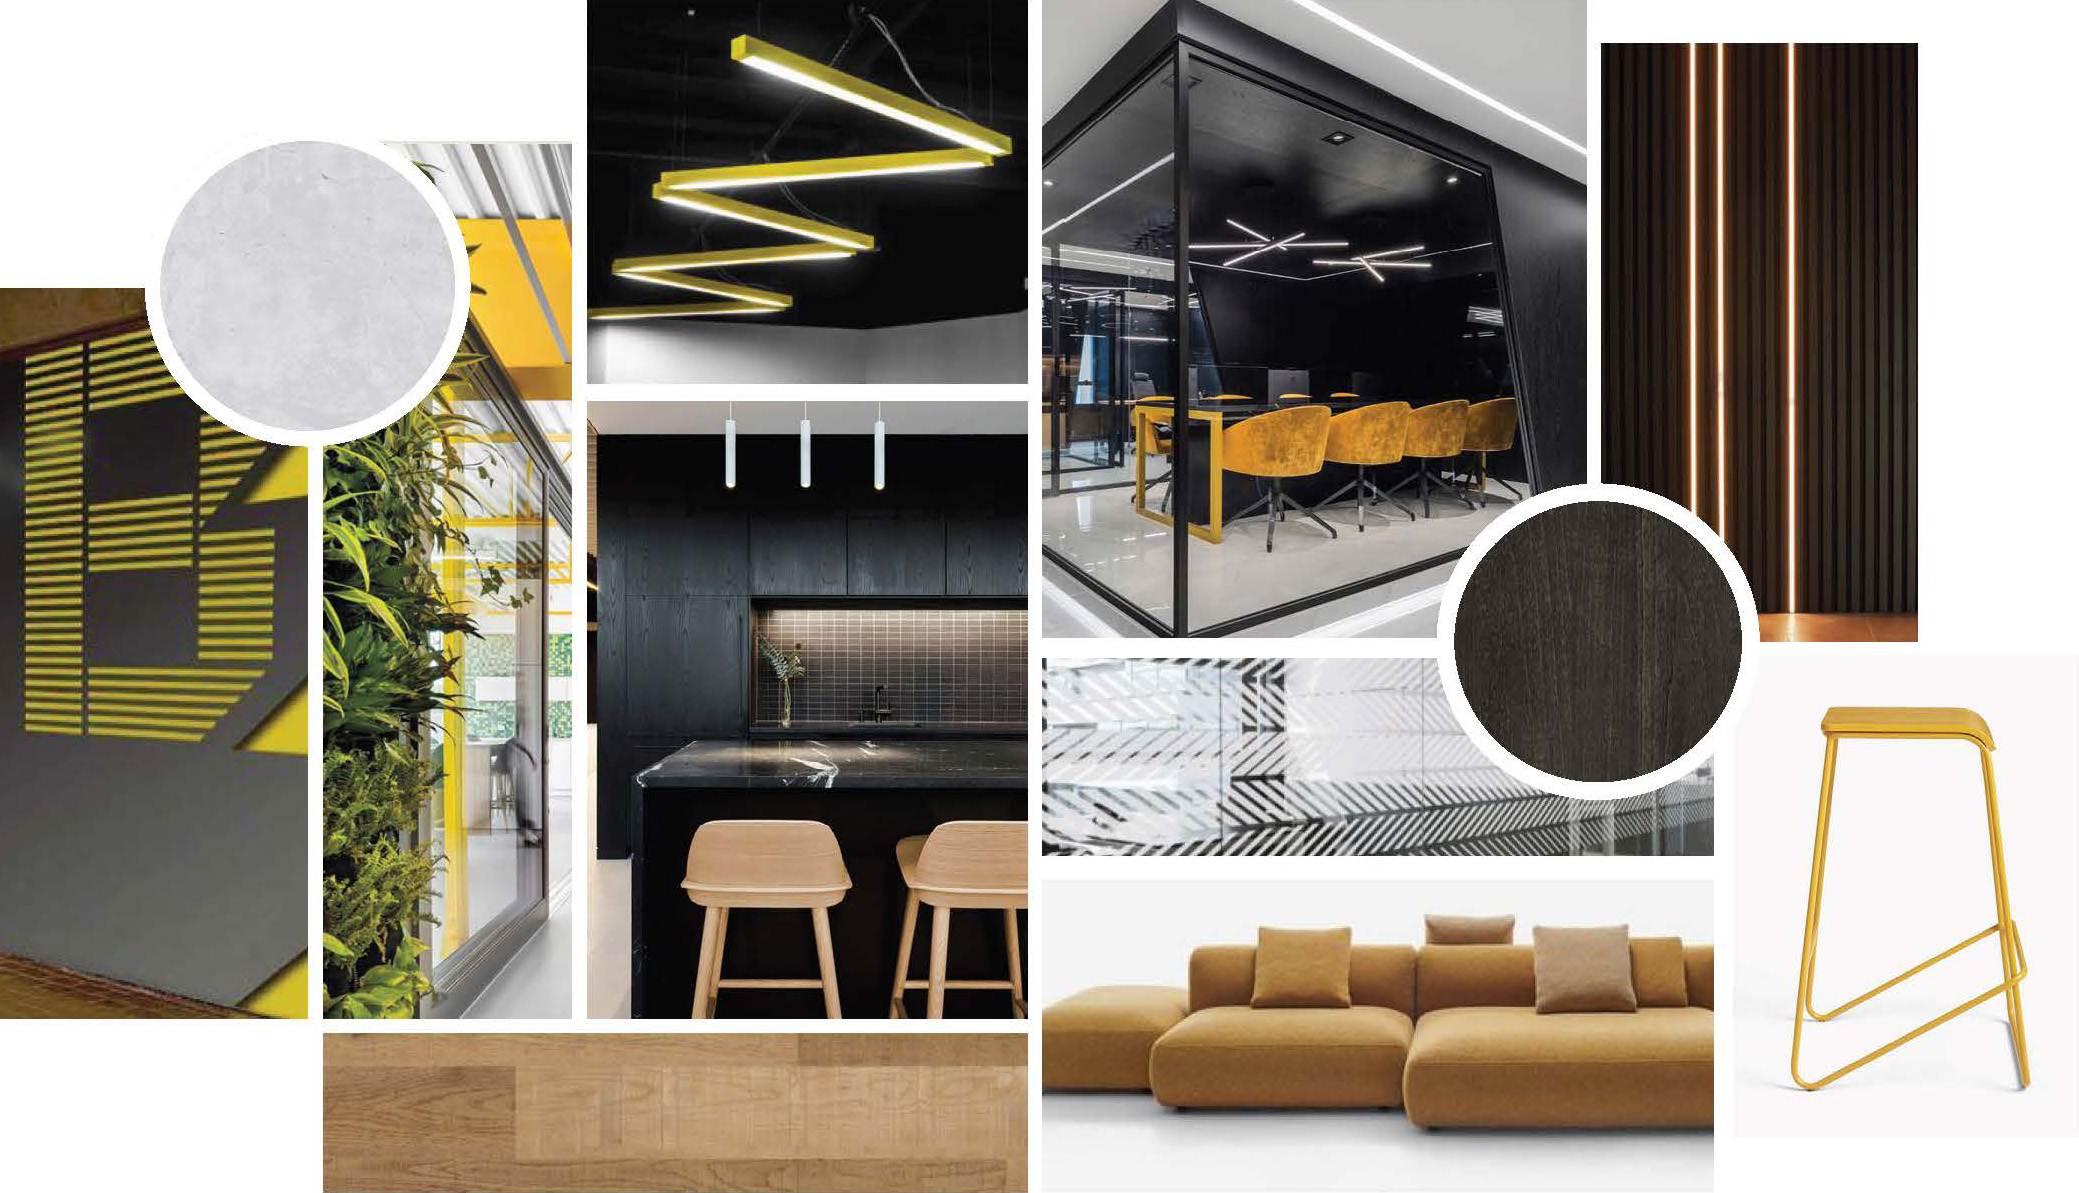
Finding the idea
Define
Through research, spatial analysis and exploration, we establish a clear narrative and design principles that give the project its direction and identity.
Research – Analyse – Narrative – Strategy

Bringing ideas to life
Create
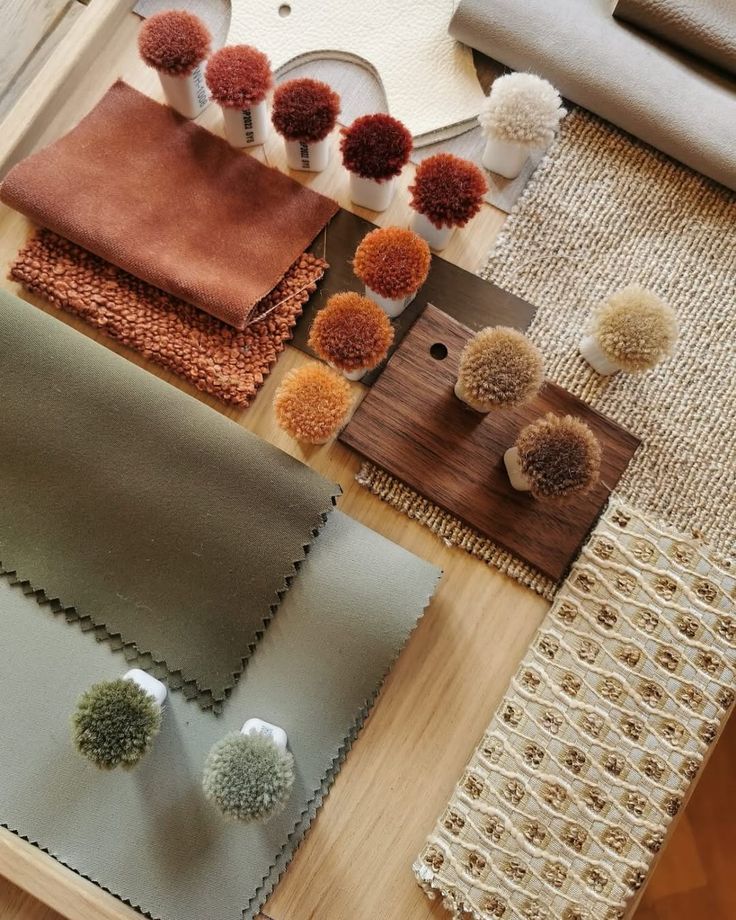
We explore how the concept translates into space, developing layouts, materiality, colour, furniture and atmosphere through sketches, models and visualisation.
Space – Materiality – FF&E – Visualisation
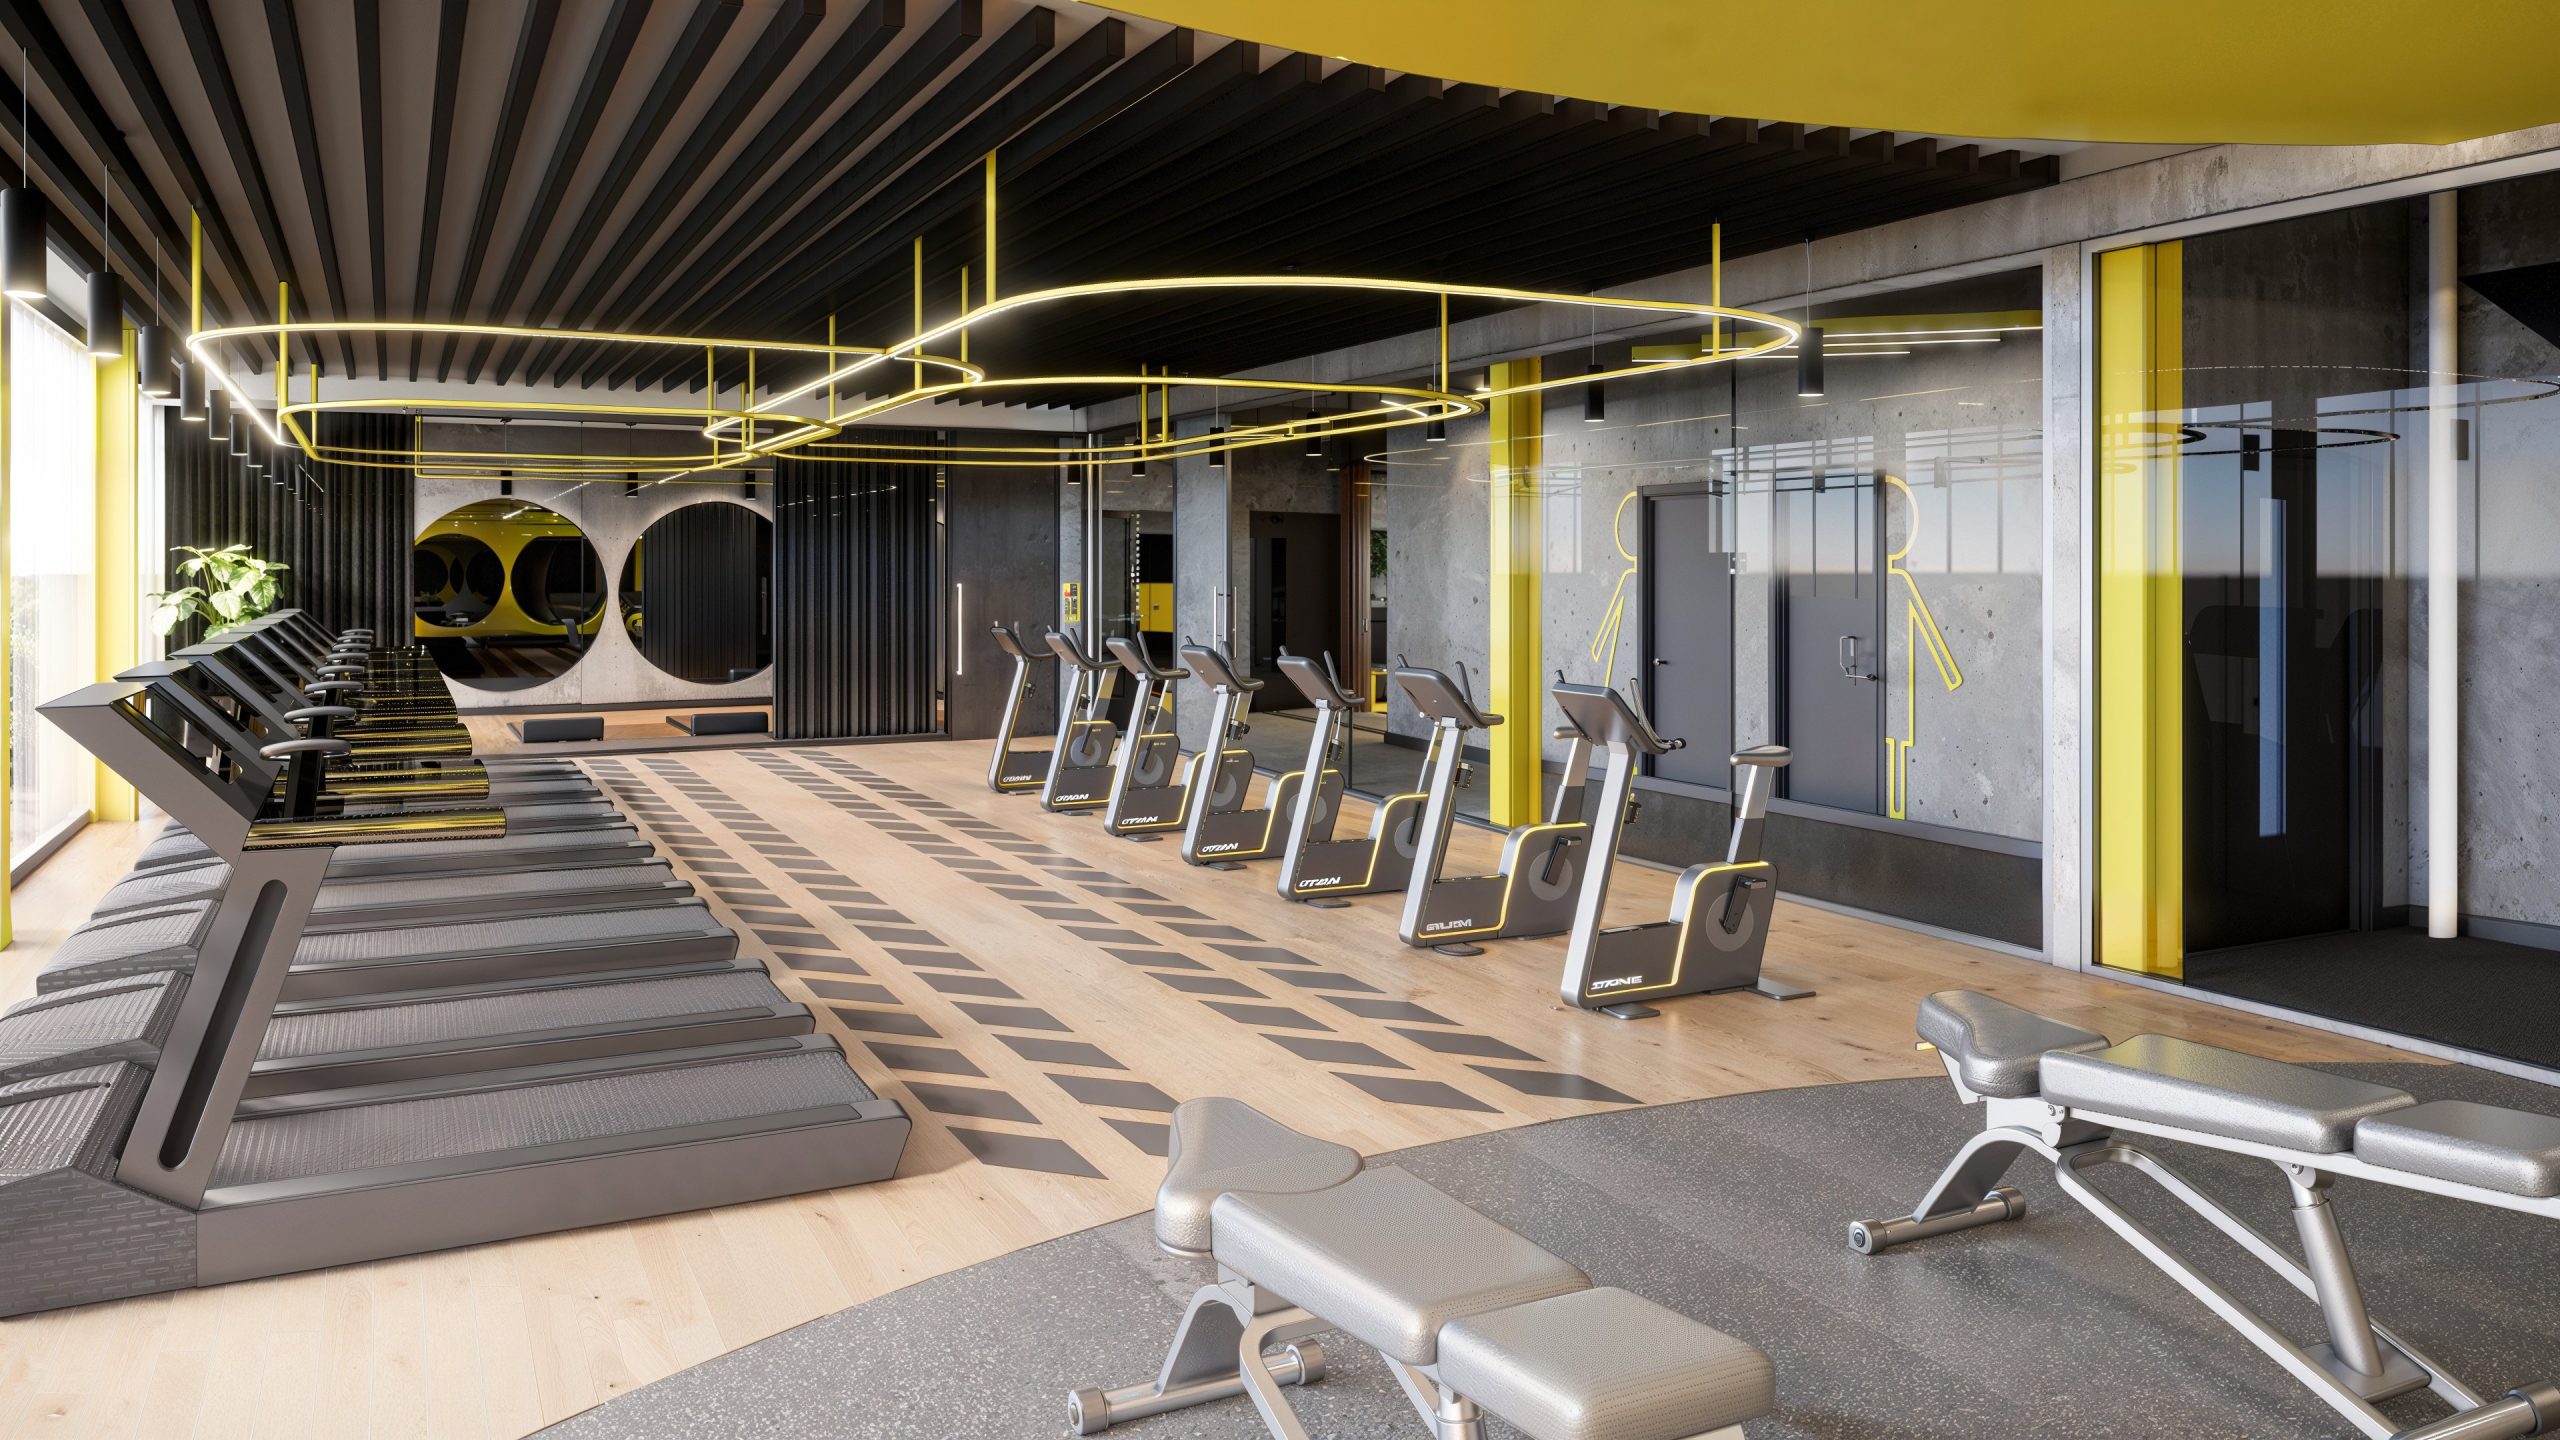
Turning ideas into reality
Develop
The design is refined and coordinated in detail. We resolve finishes, furniture, lighting and interior elements, balancing creativity with functionality, buildability and budget.
Refine – Coordinate – Specify – Detail

Protecting the vision
Deliver
We translate the agreed design into clear technical information and work collaboratively with consultants, contractors and specialists through construction to ensure the design intent is delivered.
Document – Coordinate – Collaborate – Deliver

Featured Project
Award WinningBritish Waterways
Nottingham
British Waterways is the transformation of a landmark Grade II listed canalside building in Nottingham into 95 high-quality residential apartments for Blocwork, now owned and operated by Lloyds Living.

Our Expertise
Our experience spans a diverse range of sectors, allowing us to bring ideas and lessons from one environment into another. Hospitality thinking is central to much of our work, creating spaces that welcome people, encourage interaction and make experiences memorable.
Hospitality, Hotels & Leisure
From boutique hotels and branded properties to major refurbishment and repositioning projects.
Food & Beverage
Restaurants, bars and social spaces designed around atmosphere, experience and operation.
Residential
Interior design for Build to Rent, Build to Sell and residential-led developments.
Workplace
People-focused workplaces that bring hospitality, choice and a sense of belonging into the working environment.

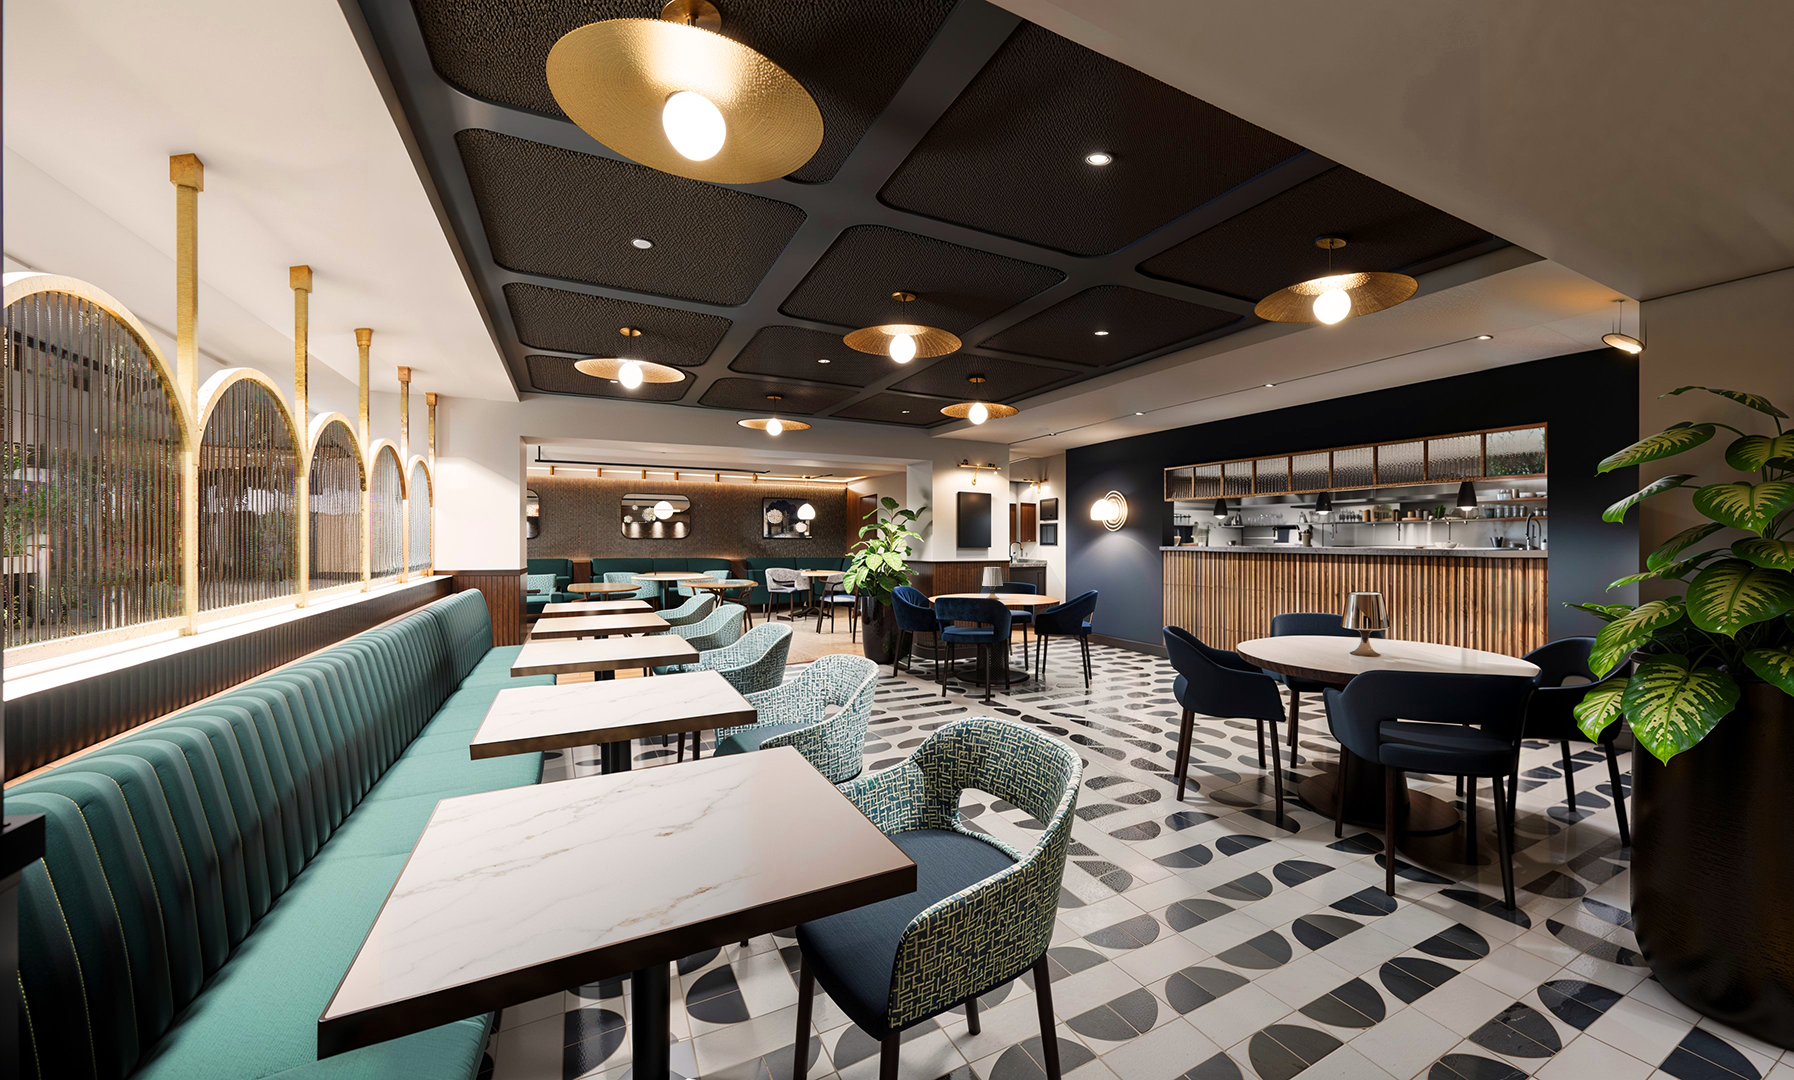
Visualisation Services
How we work
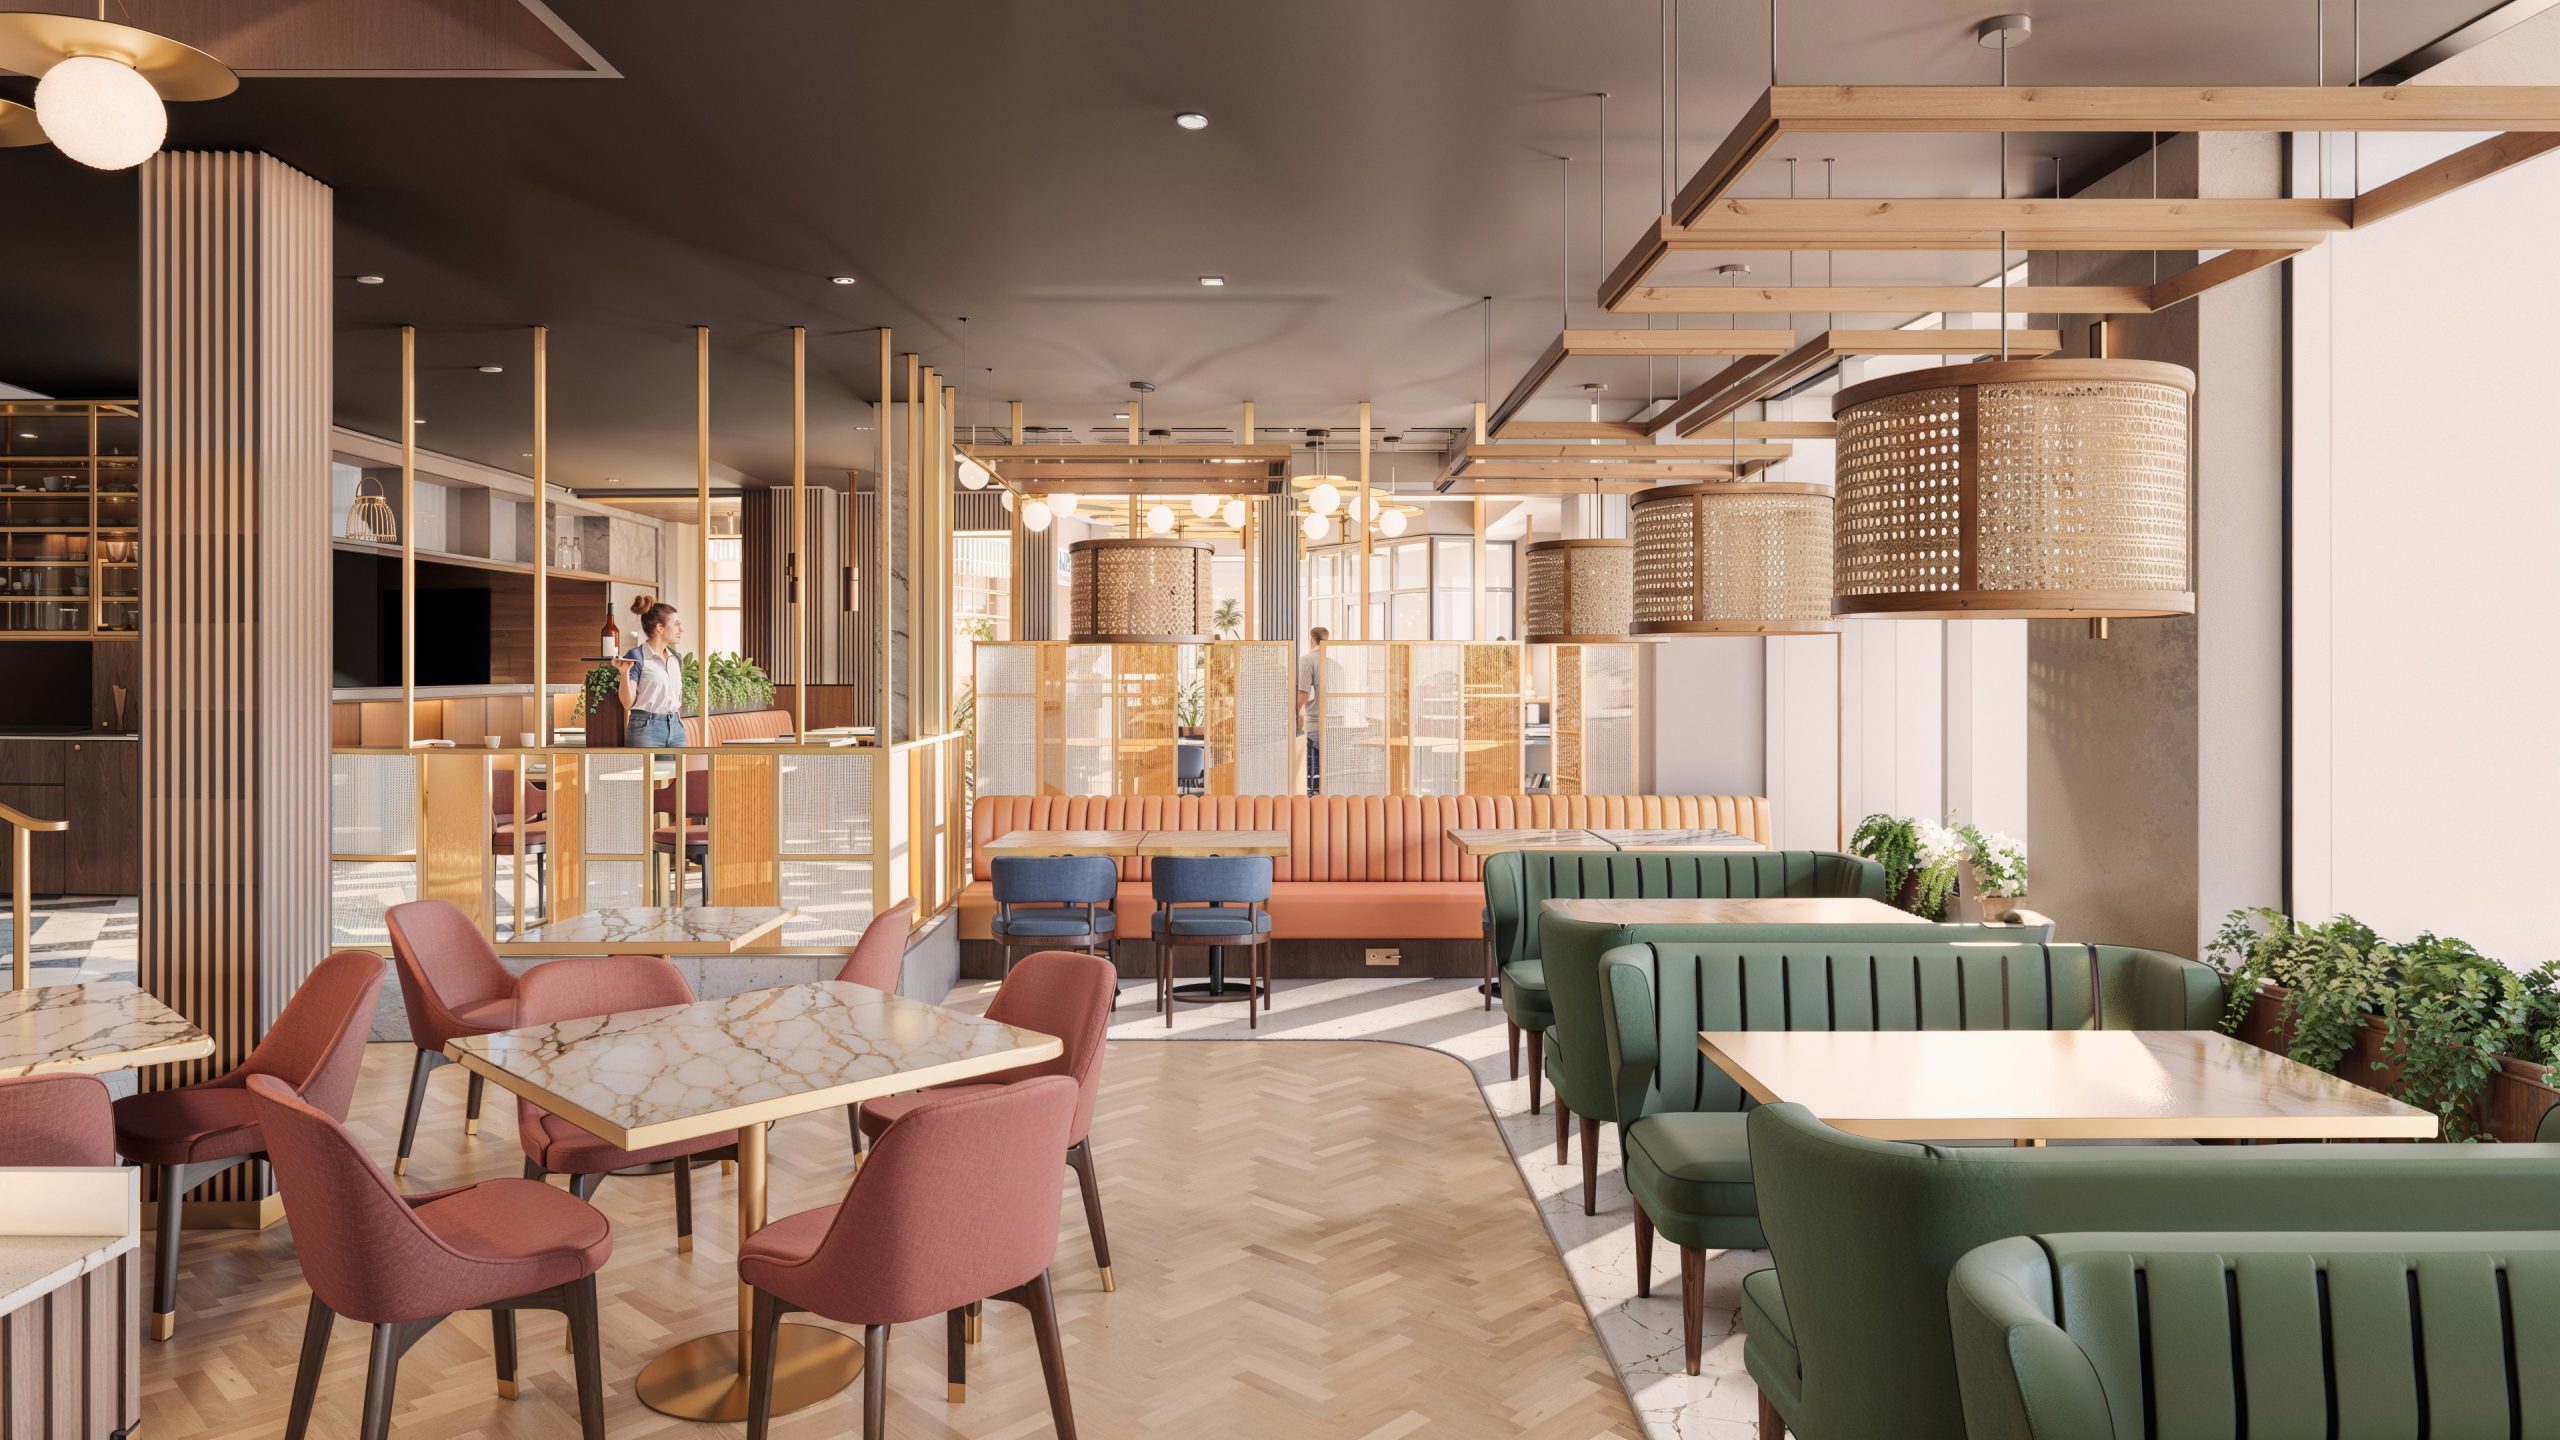
Our visualisation team is fully integrated with the other teams here at Franklin Ellis, offering the same high quality service in all areas of visualisation.
Whether you need assistance with initial scheme massing, animation, or photo-real marketing images, our team have the passion, design flair and imagination to meet all of your requirements.

Design Integration
Whilst we can offer visualisation services as a stand alone package, clients really see the benefit of our integrated approach within a project’s overall development. We incorporate visualisation at all stages of the design process to ensure the completed scheme lives up to the client’s aspirations. This integrated approach allows for early approval from key stakeholders, assistance through the planning process, and provides an invaluable tool through detailed design and procurement.
We provide a range of visualisation tools for our vast client base and constantly push new technologies and process to ensure we are providing the most up to date service within the industry.
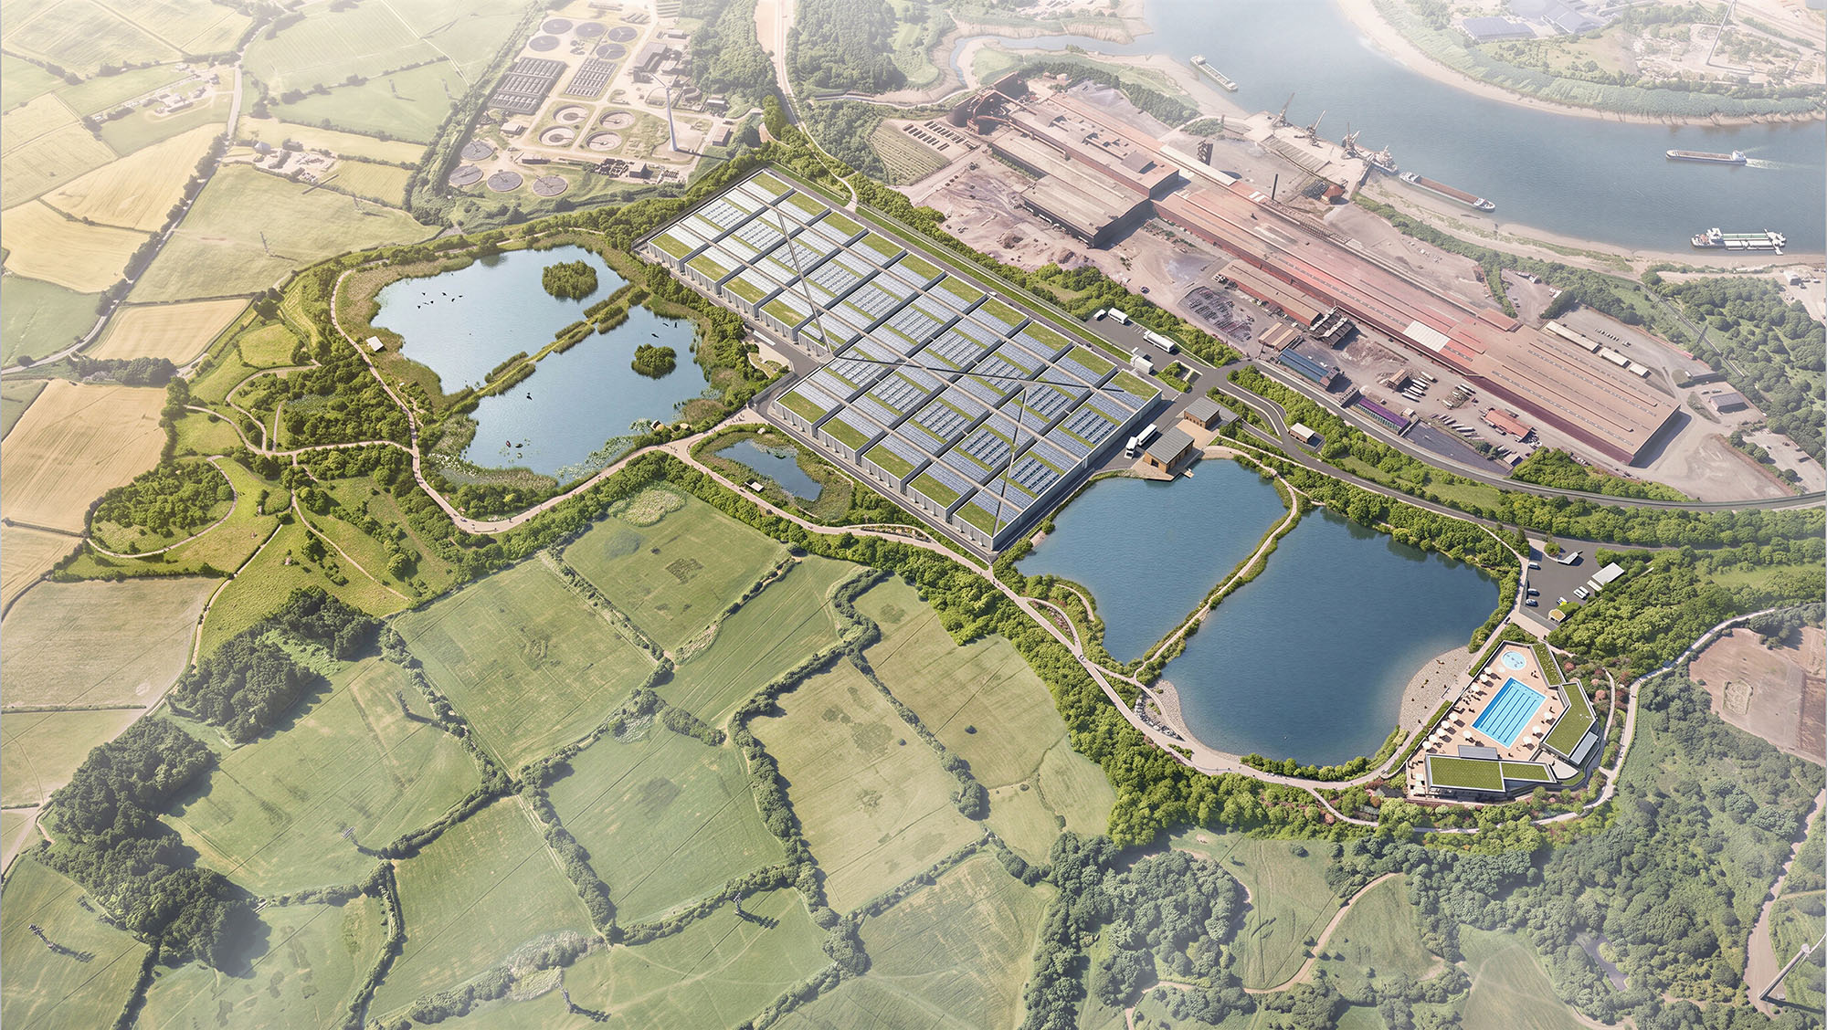
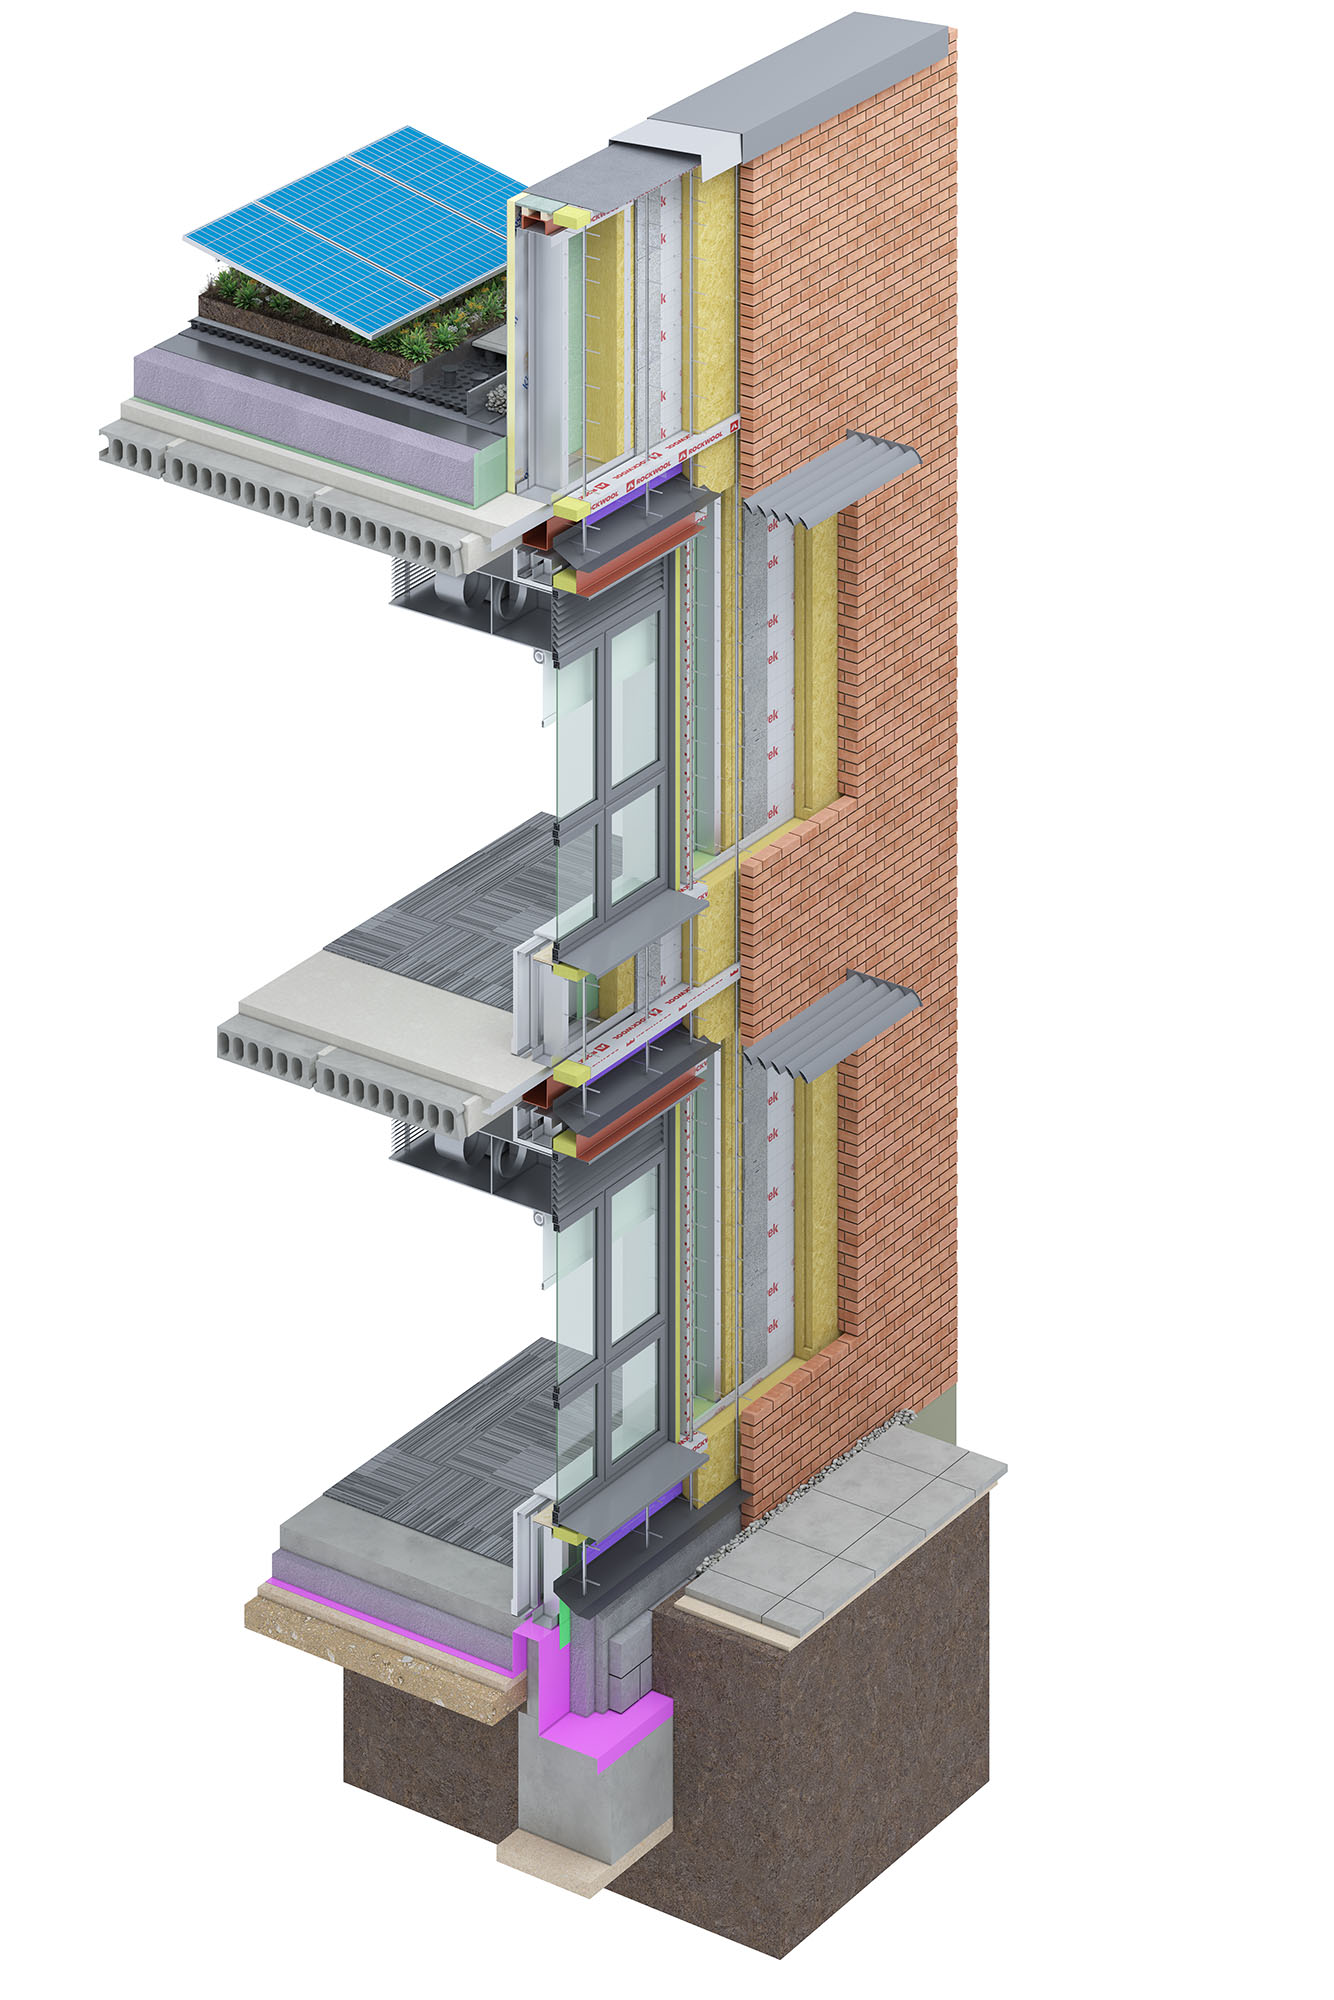
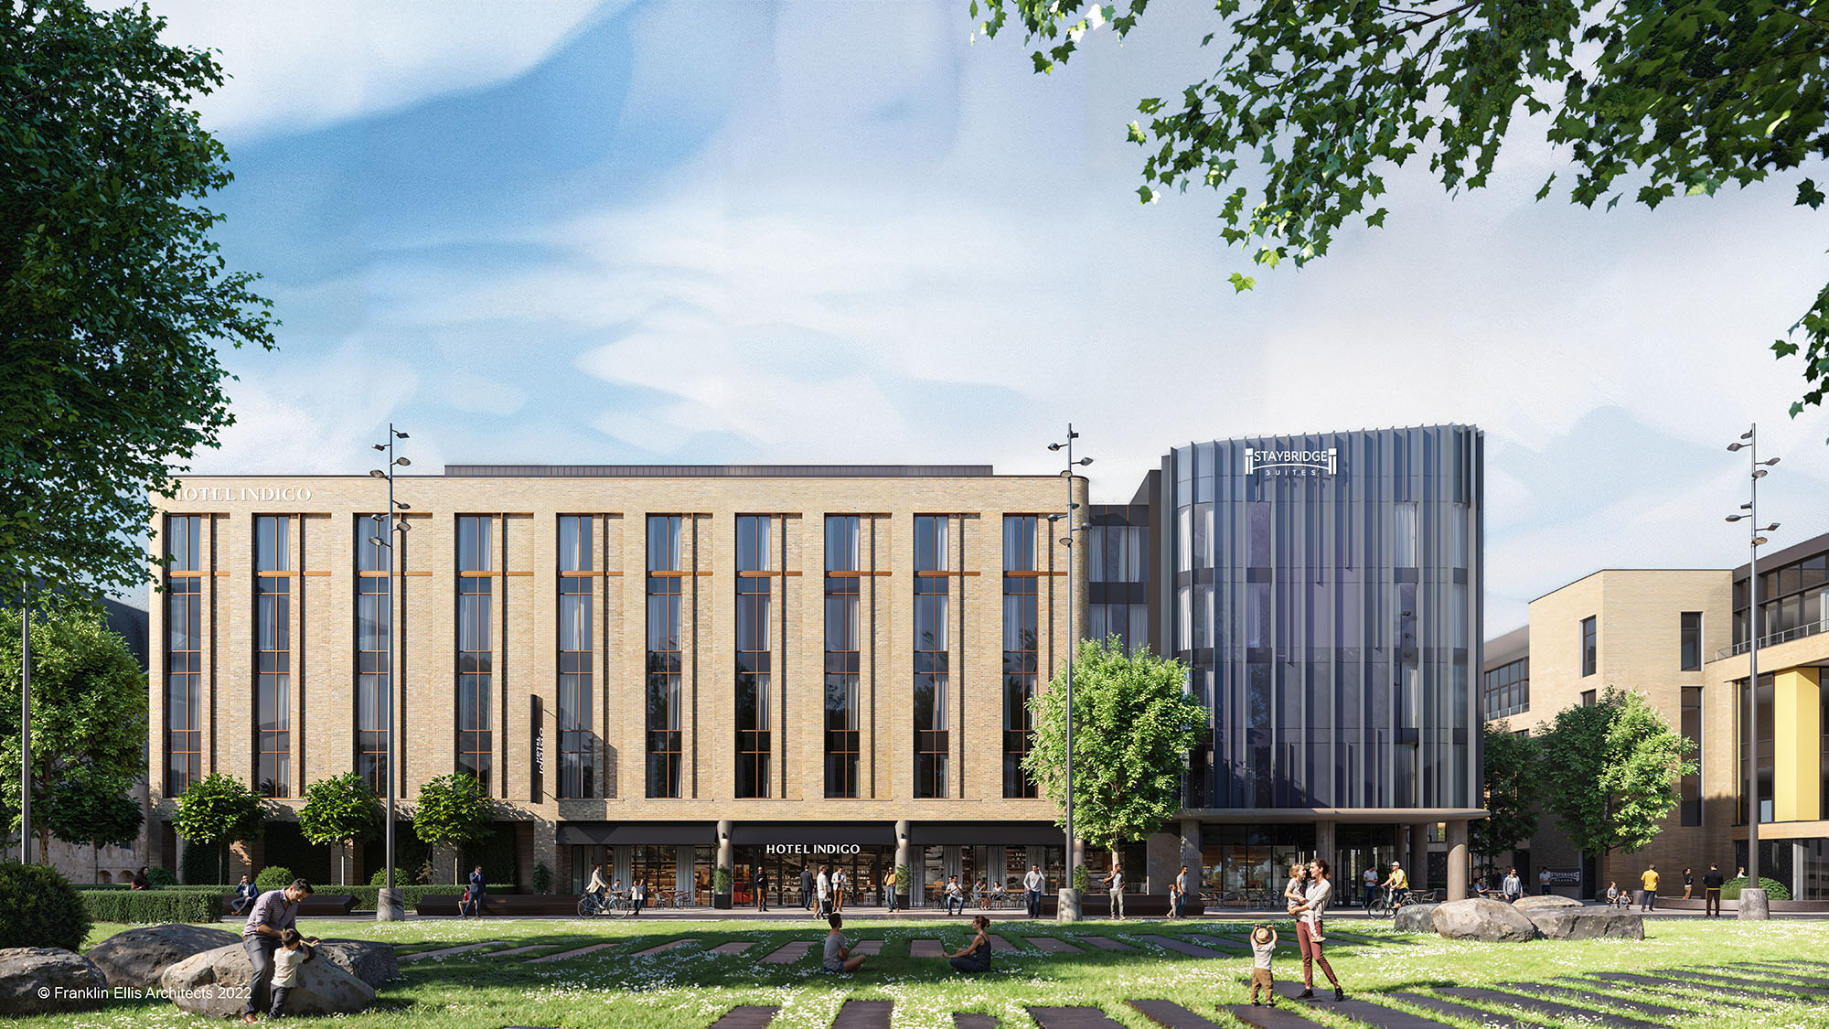
Static Image and Photo Montage
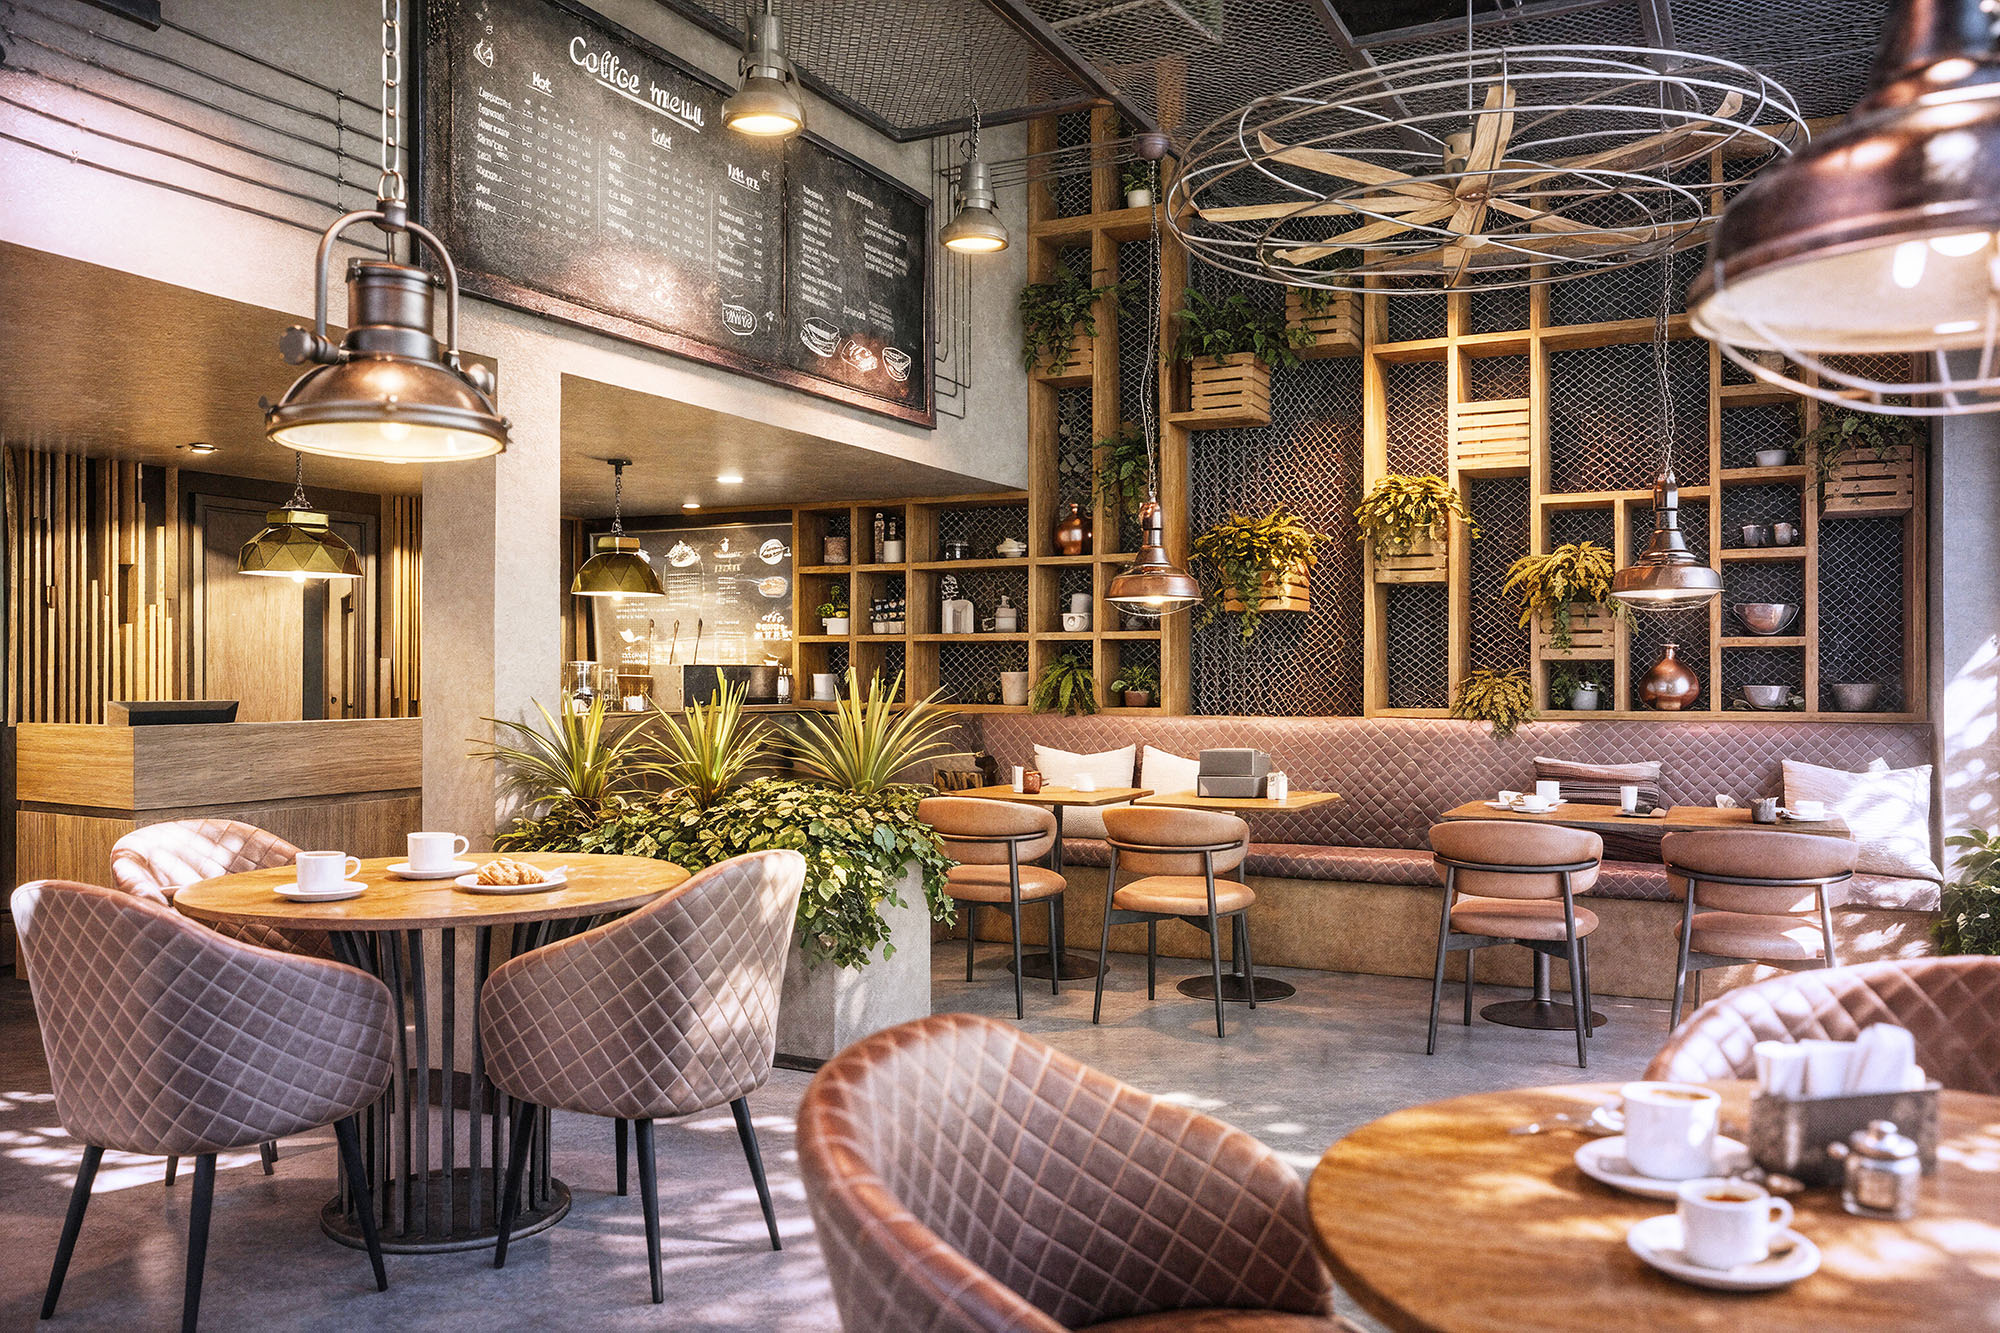
Static imagery is still one of the most powerful mediums to express design rationale. Our imagery focuses on providing highly detailed and accurate representations of the proposed spaces to ensure the final product meets the expectations set out during the design process.
Static Image
Our static images utilise cutting edge software and techniques to produce images of the highest quality and realism. We take the initial brief and ensure that each image is bespoke to your individual project needs. Key stakeholder buy in, marketing, detailed design development are just some of the applications of the static image.
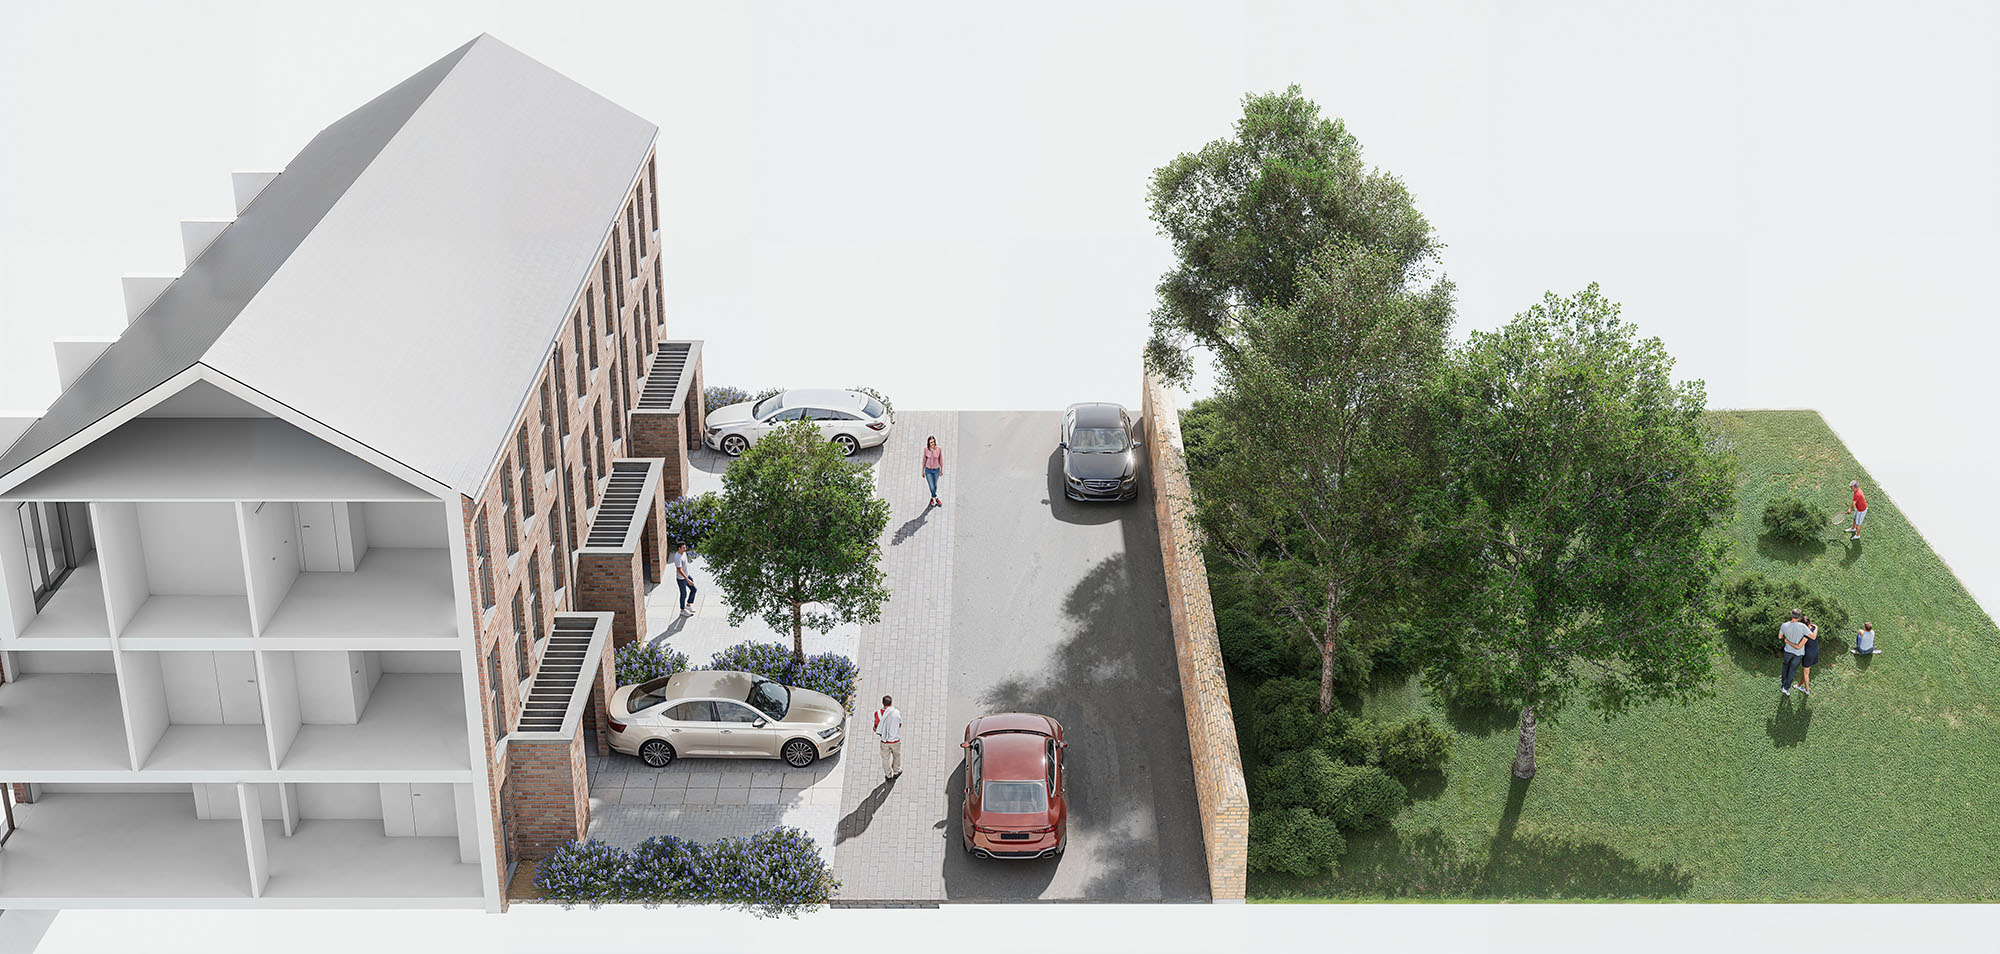
Photo Montage
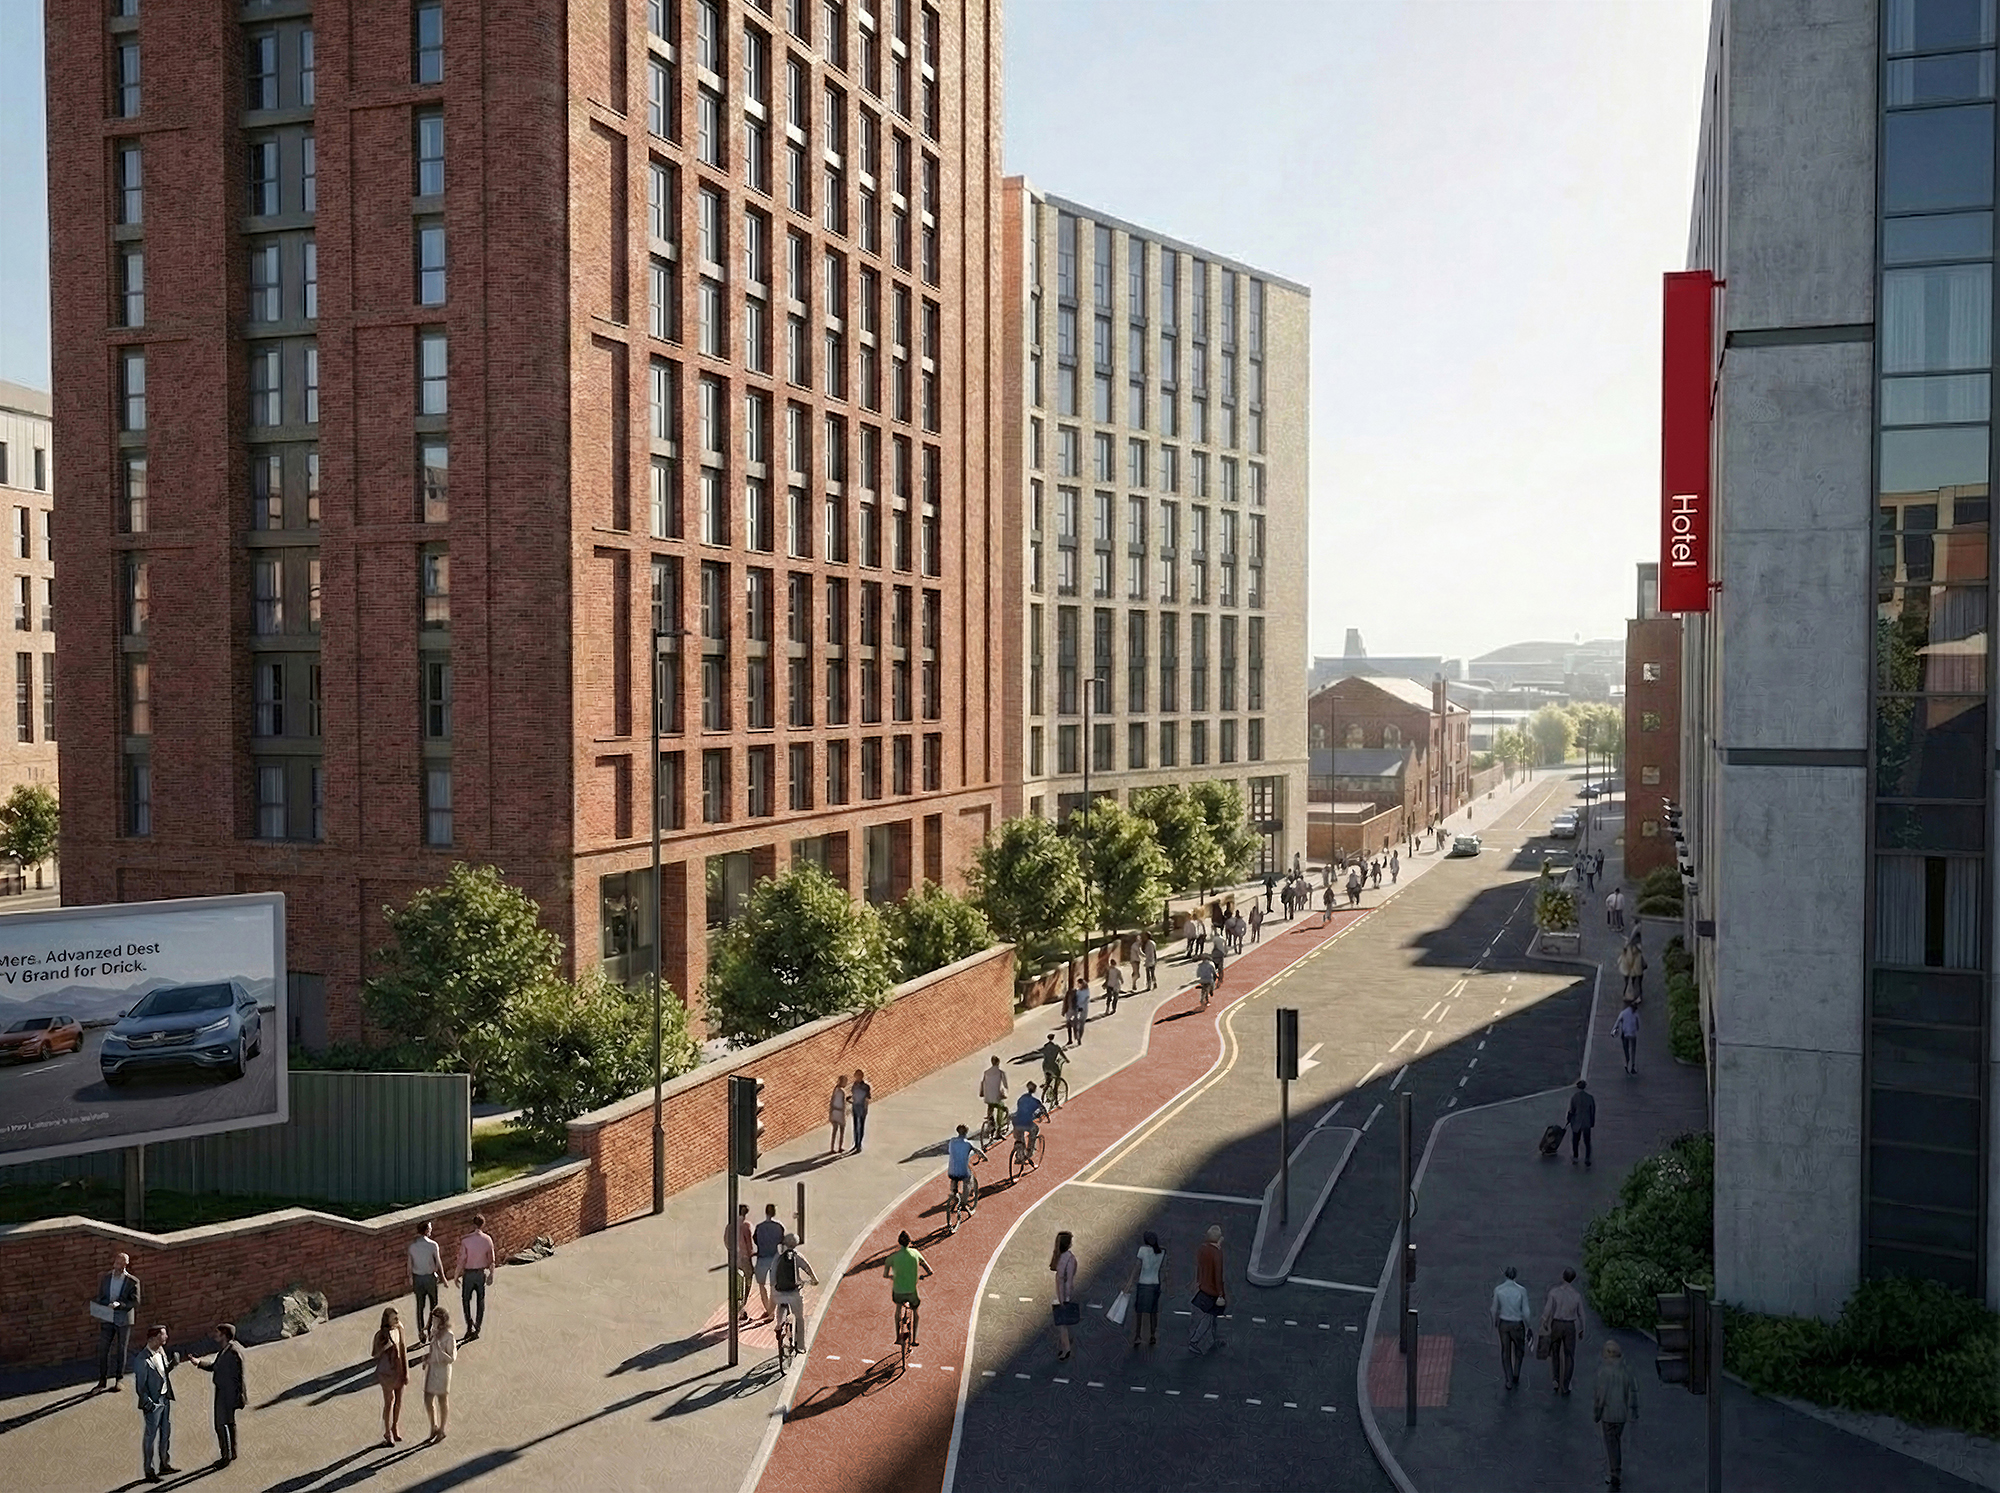
Our in house photography team have been creating images of our completed developments for over 10 years. This experience and knowledge allows us to create the perfect photograph for seating your digital designs in context. We utilise this process as part of our workflows from conceptual massing through to photoreal.
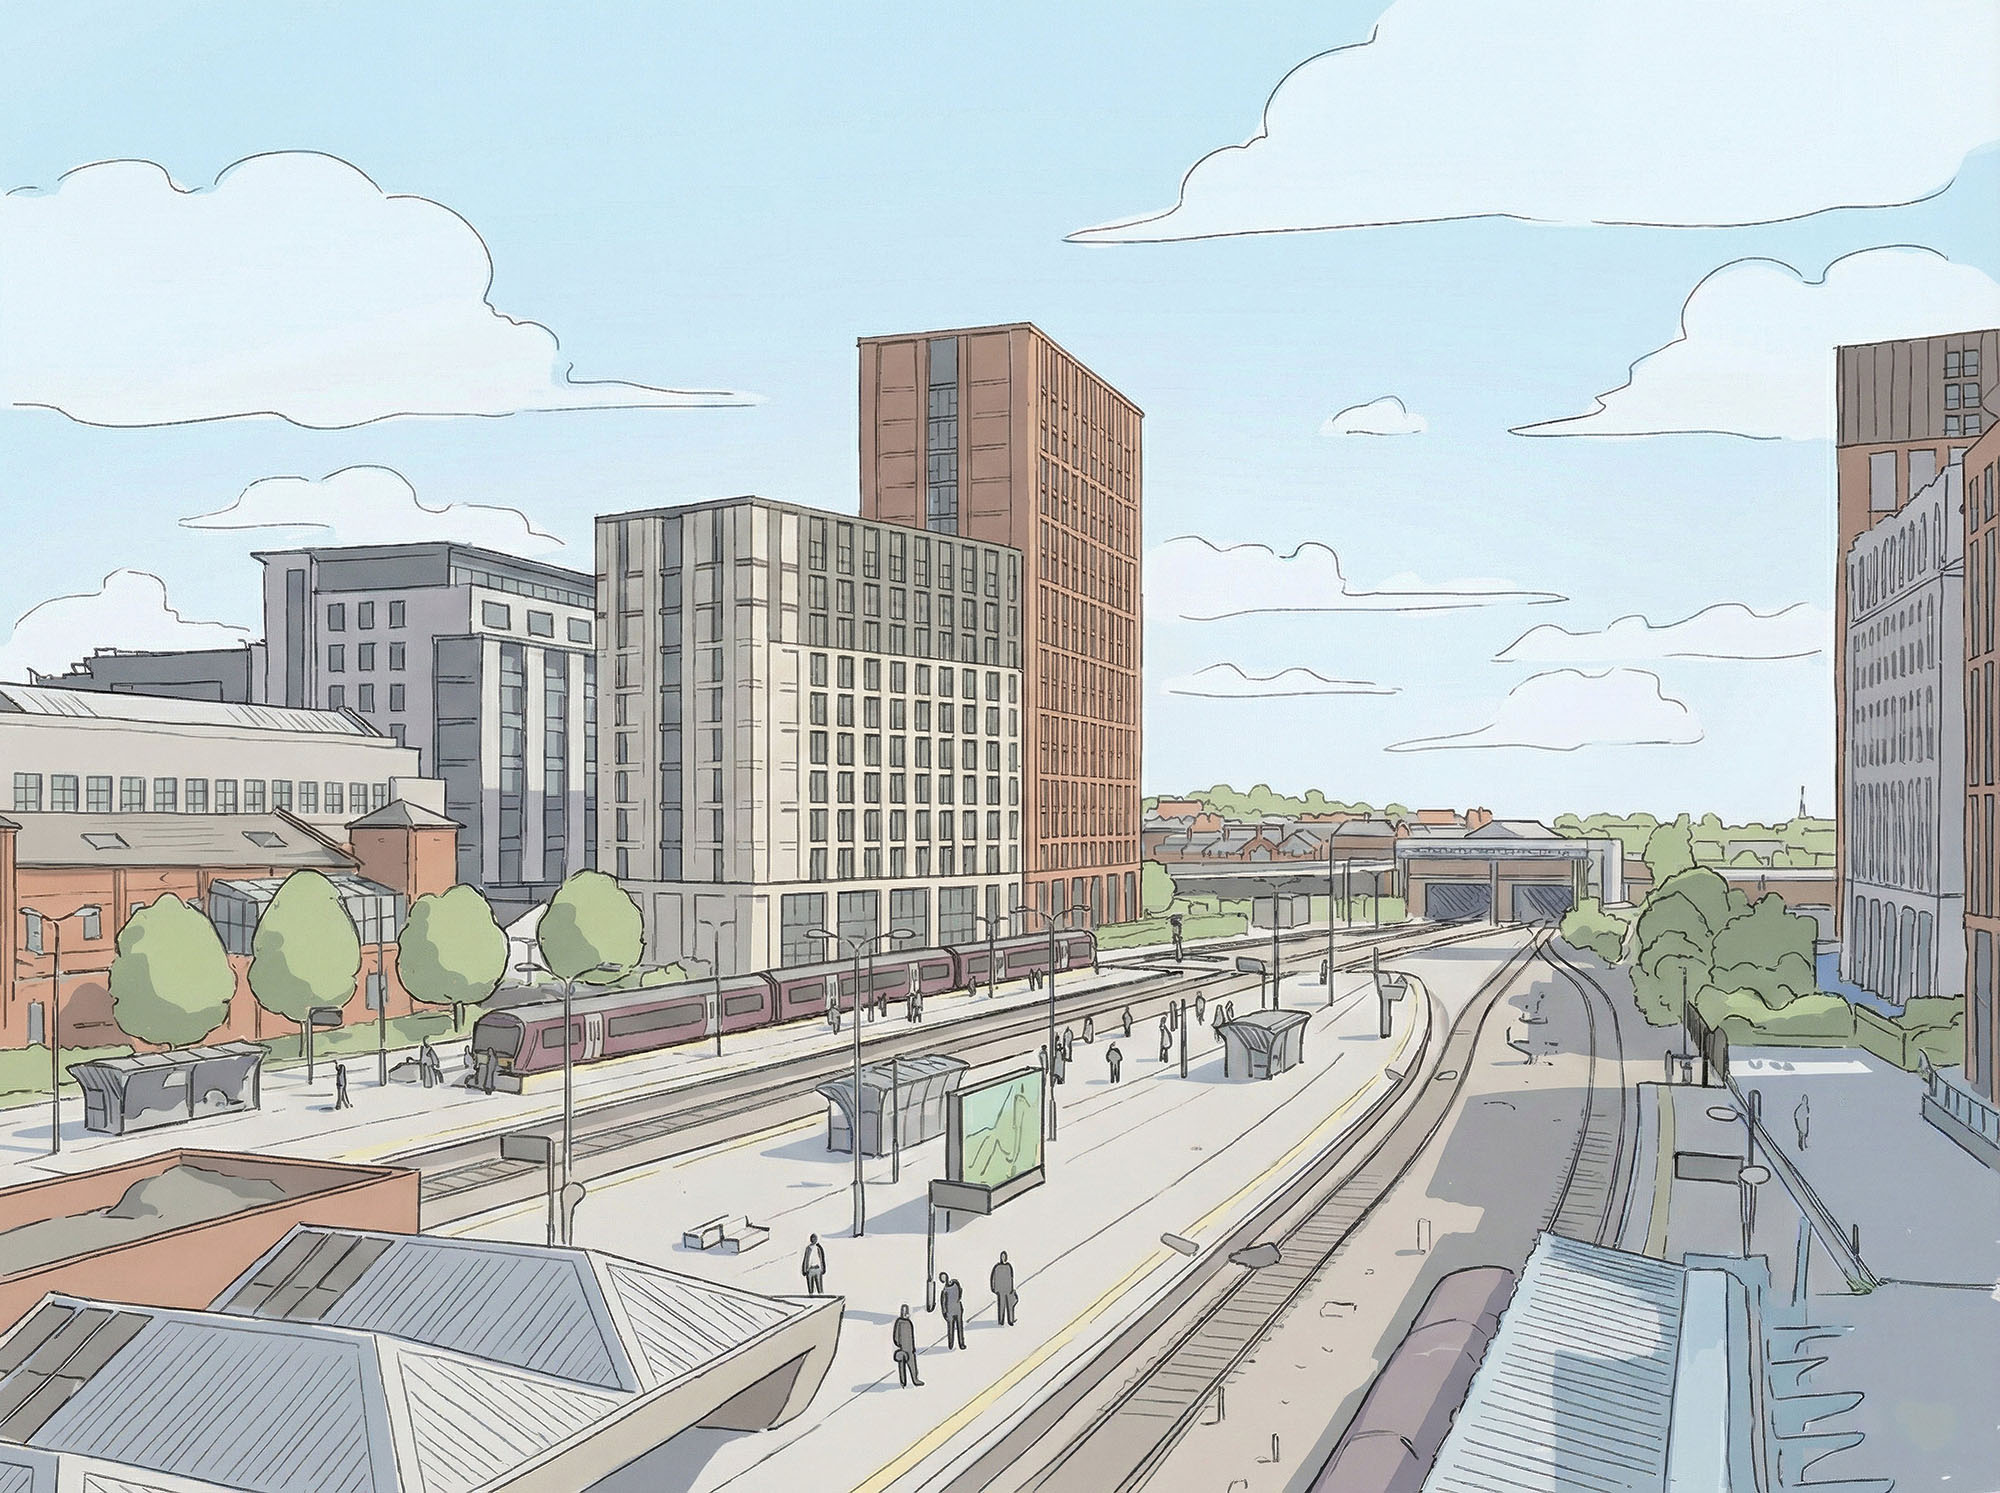
Development Sketches
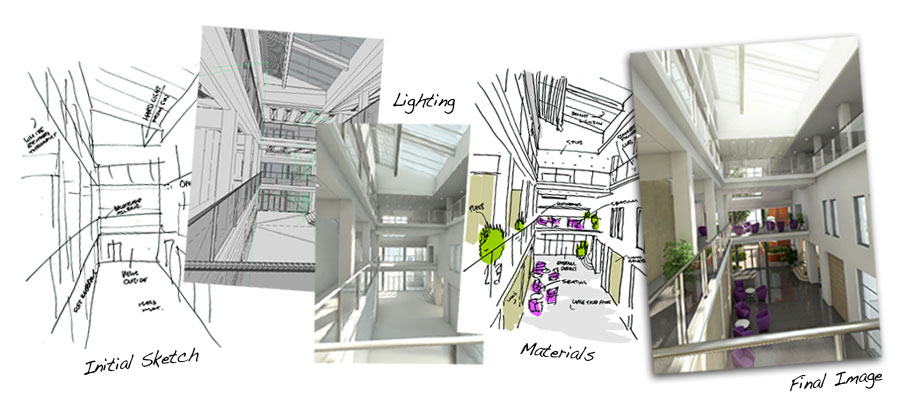
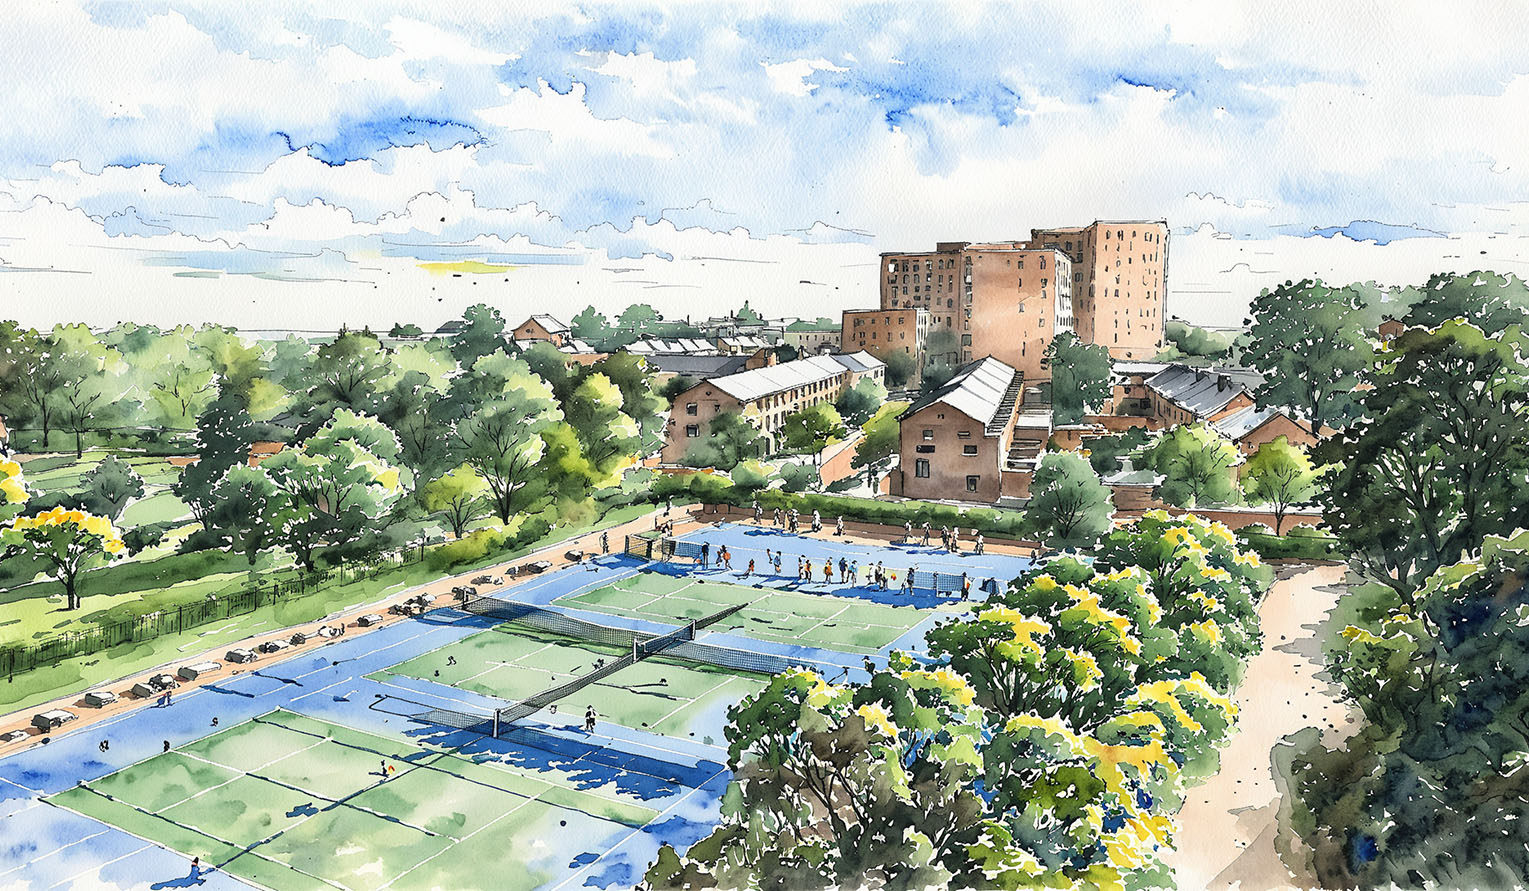
Sometimes the older ways are best! We utilise a full suite of tools and techniques to create that architectural sketchy feel. This technique allows us to explore designs without the realism of CGI, leaving interpretation down to the viewer. This can be especially powerful when discussing schemes during the early stages.
Animation
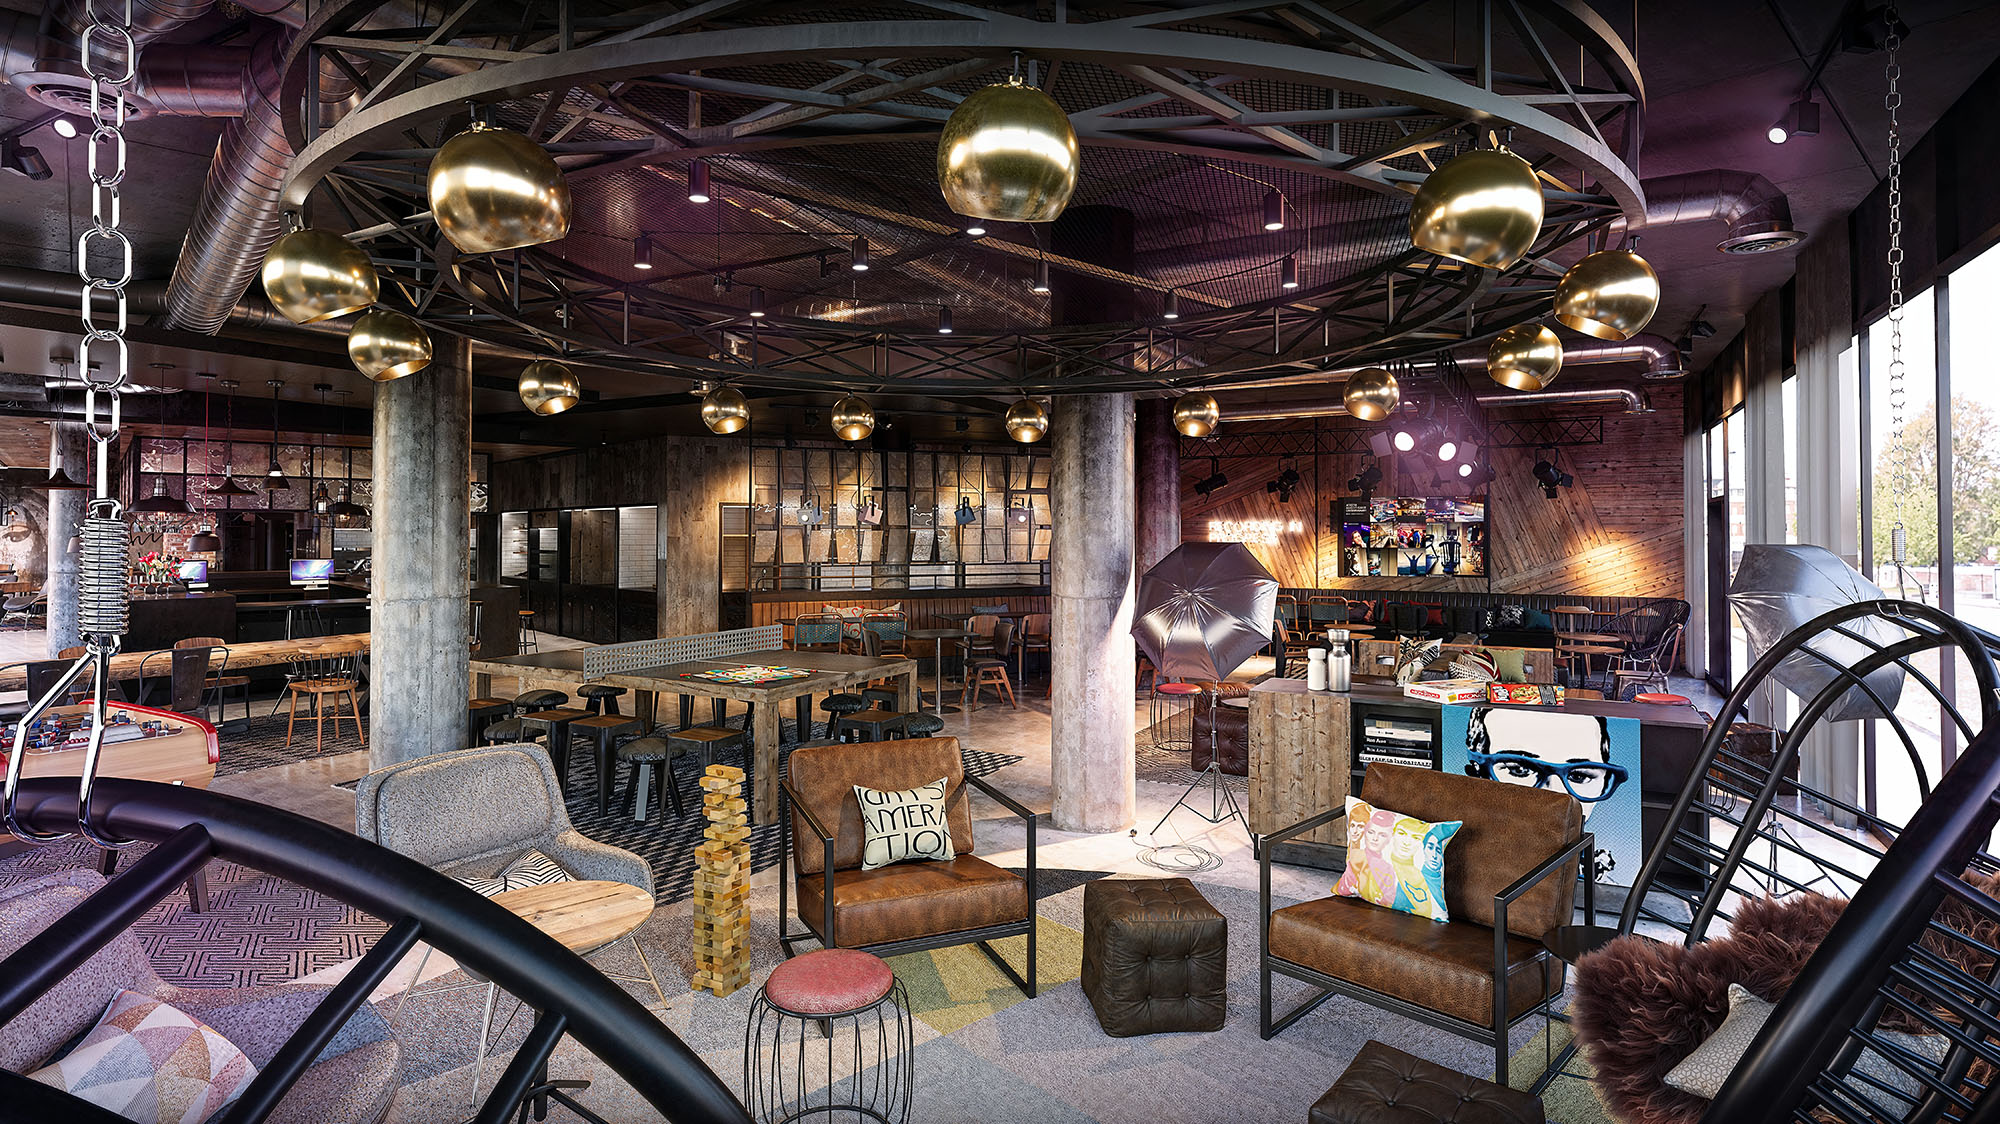
Animation brings the still image to life and provides a controlled, yet immersive experience for the end user and design team. The addition of camera movement, sound and texture gives the development a new dimension.
Augmented & Virtual Reality
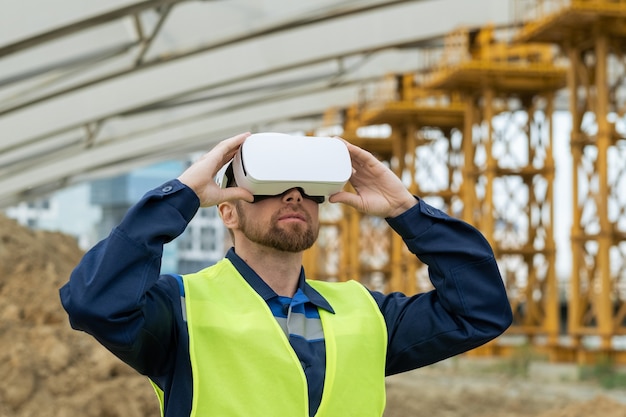
Augmented Reality brings the digital and the real together to create a truly unique experience. The ability to visualise the completed development or building in context before a spade enters the ground is of huge benefit to all involved.
Our Virtual Reality tools puts the visualisation experience in the hands of the client or end user. The user has the ability to freely explore the building in a virtual world without the constraints of a fixed animation timeline or static interpretation of the design.
Digital Design Services
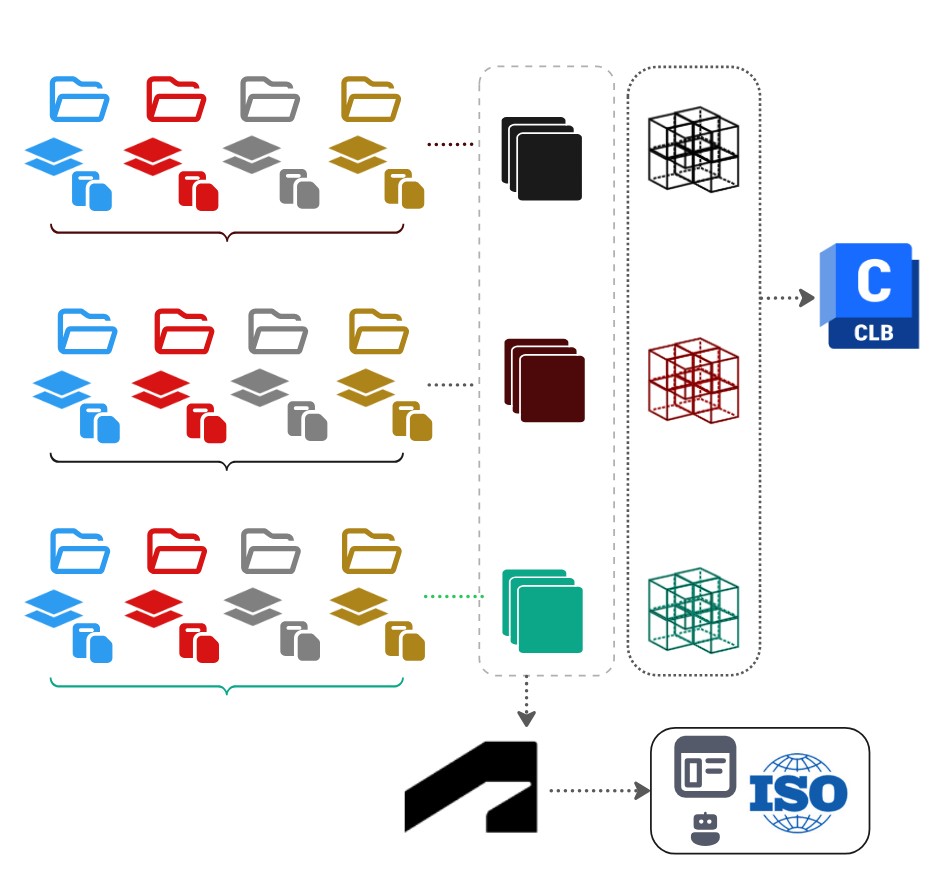
We provide a fully integrated suite of Building Information Modelling and Management (BIM) services designed to reduce project risk, enhance multidisciplinary collaboration, and deliver pristine asset data. Our approach combines industry-standard methodologies with cutting-edge digital tools to support your project from concept through to handover and facility management.
Information Management
Delivering structured, reliable data across the asset lifecycle. We ensure your project data is streamlined, accessible, and compliant with global best practices. By managing the flow of digital information, we bridge the gap between design intent and operational readiness.
- ISO 19650 Compliance: Full alignment with international standards for BIM documentation, including the development of BIM Execution Plans (BEP) and Information Delivery Plans (IDP).
- Interoperability & OpenBIM: Seamless generation of IFC (Industry Foundation Classes) outputs to ensure model accessibility across different software platforms.
- Asset Data Delivery: Comprehensive COBie (Construction Operations Building Information Exchange) generation, providing facility managers with a rich, structured database for immediate operational use upon handover.

Coordinated Design
Translating complex concepts into reality. Our spatial coordination services eliminate on-site surprises, drastically reducing costly rework during the construction phase.
- Intelligent 3D Modeling: Creation of high-fidelity, discipline-specific 3D models tailored to the required Level of Development (LOD).
- Model Federation: Blending architectural, structural, and MEP models into a single, comprehensive data-rich model.
- Clash Detection & Resolution: Proactive identification of hard and soft clashes, facilitated through multidisciplinary coordination workshops to resolve geometric conflicts before they reach the construction site.

Common Data Environment (CDE)
Centralising collaboration with a single source of truth. We eliminate information silos by providing secure, cloud-based hubs where the wider team can access the latest, approved project data.
- CDE Hosting & Administration: Setup, hosting, and ongoing management of project information platforms tailored to your specific security and access requirements.
- Version Control & Auditing: Automated tracking of revisions, approvals, and transmittals to ensure teams are always working from the most current documentation.
- Cloud Collaboration: Enabling real-time model viewing, markups, and communication for project teams located around the country.
Research, Development & Digital Innovation
Driving project efficiency through continuous technological advancement. We do not just rely on standard tools; we continuously refine our digital workflows to work faster, smarter, and more accurately.
- Workflow Optimization: Ongoing audits and enhancements of our internal processes to maximize modelling efficiency and data accuracy.
- Computational Design: Utilizing visual programming, such as Dynamo and Grasshopper, to automate repetitive modelling tasks and generate complex parametric geometries.
- AI & Emerging Tech: Active integration of Artificial Intelligence and advanced digital tools to improve generative design, automate quality assurance checks, and extract deeper insights from project data.
Our integrated BIM strategy, allows us to empower our clients to make informed decisions earlier, build with confidence, and manage their assets with unparalleled clarity.