Talbot Street
Architecture
Interior Design
Residential
Nottingham
RedOak
2020
18M
Project Leaders:

Chris Dixon
Senior Associate | BIM Lead
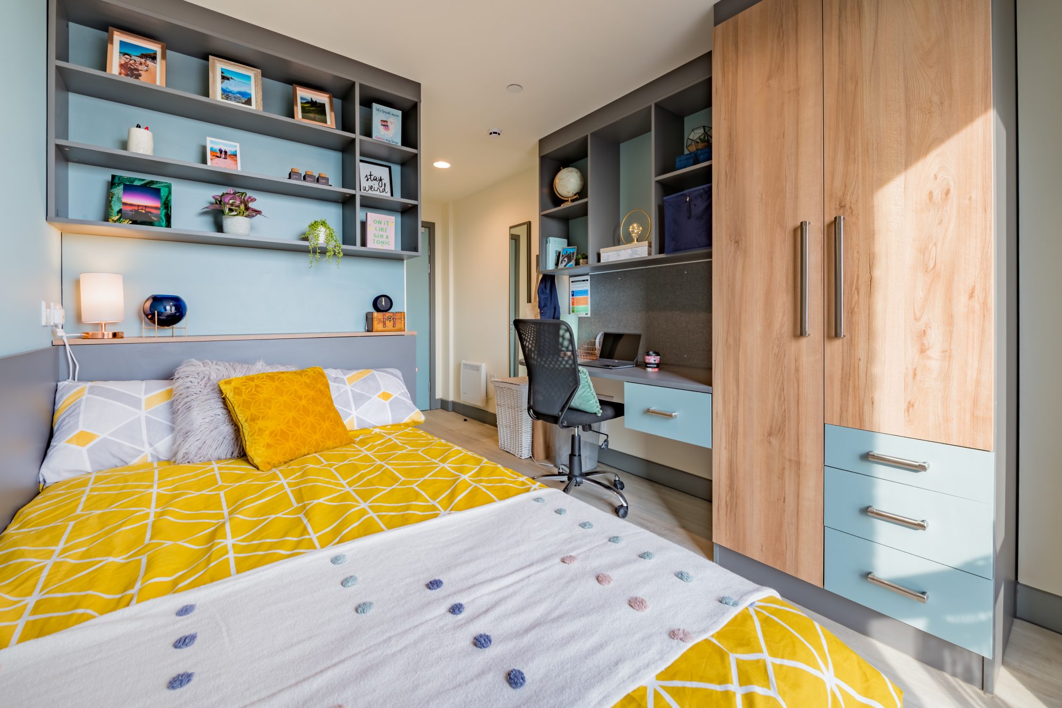
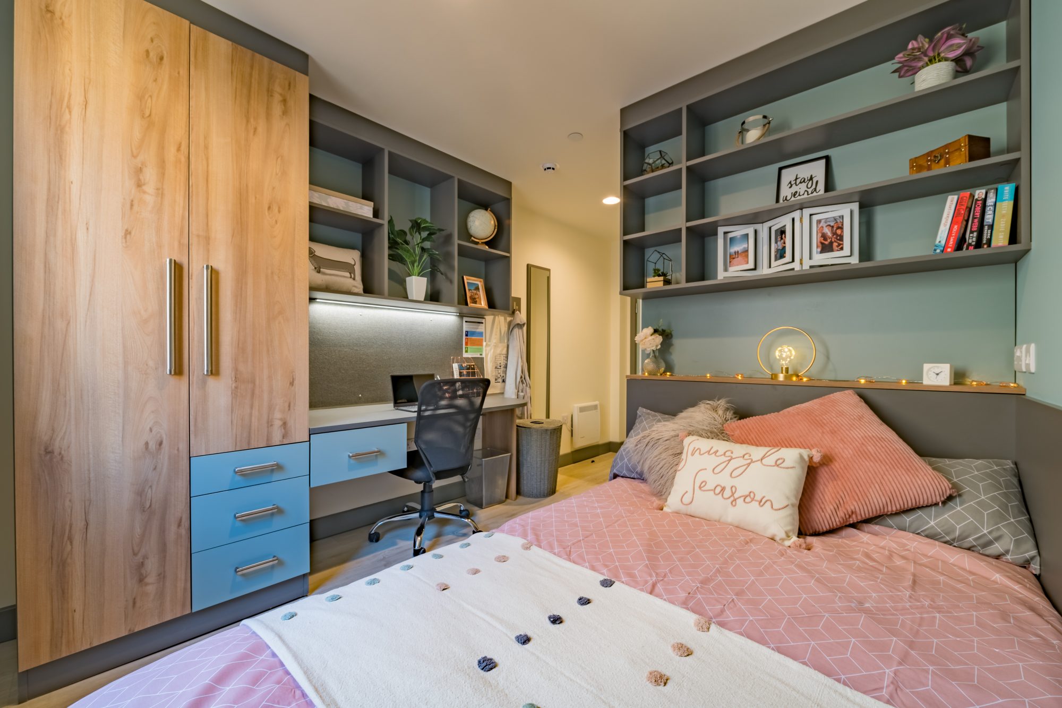
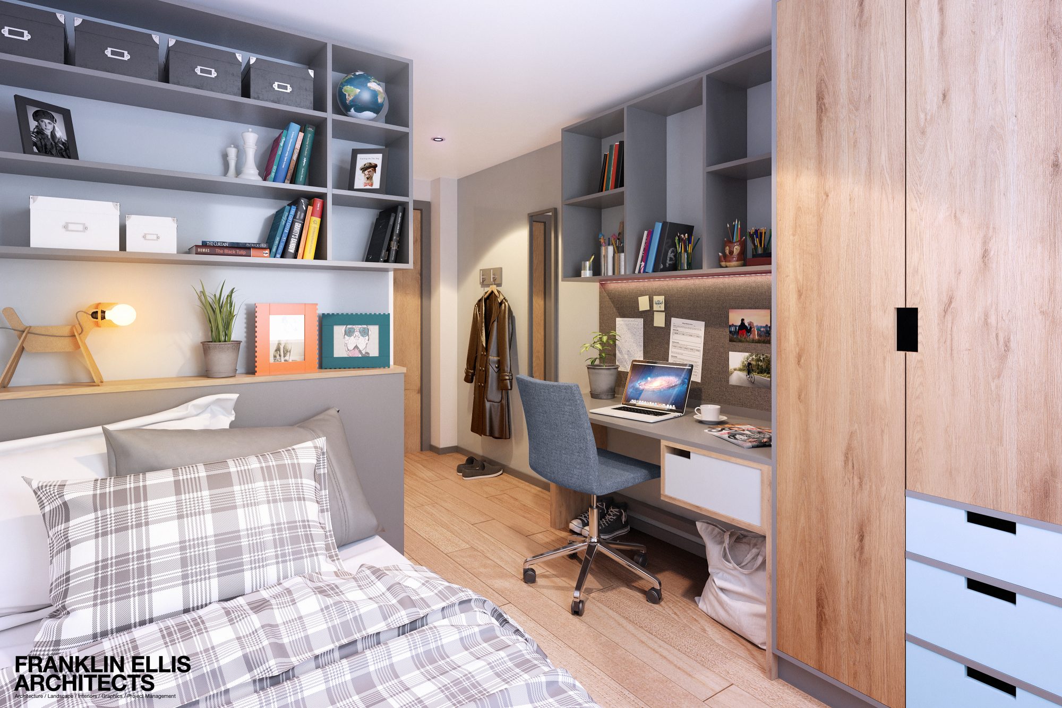
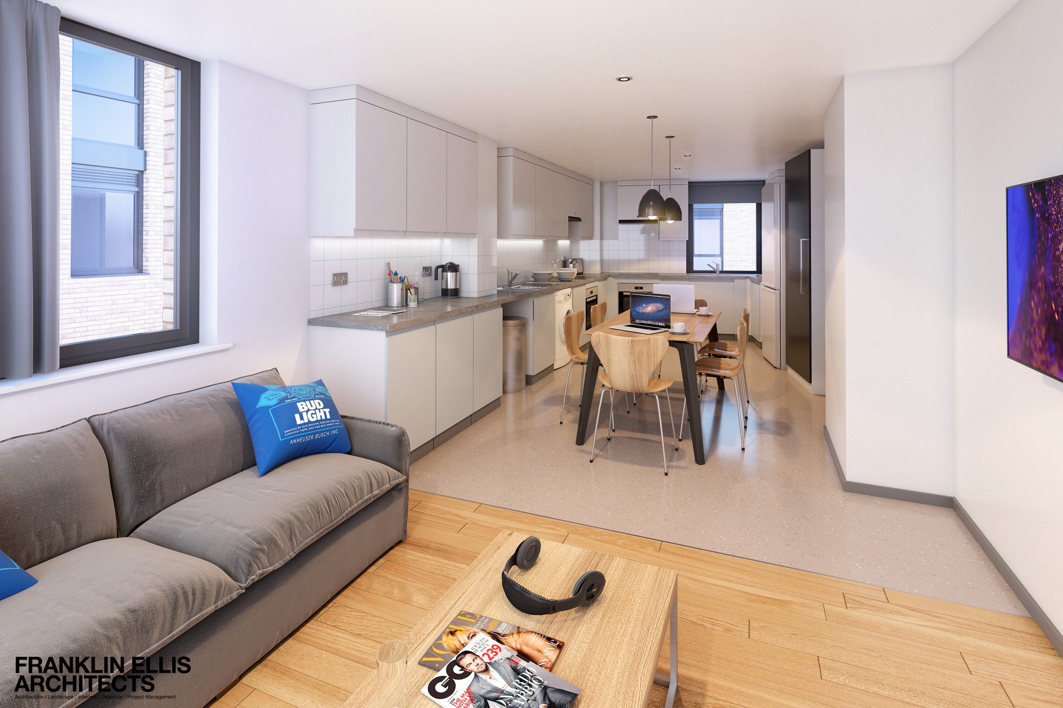
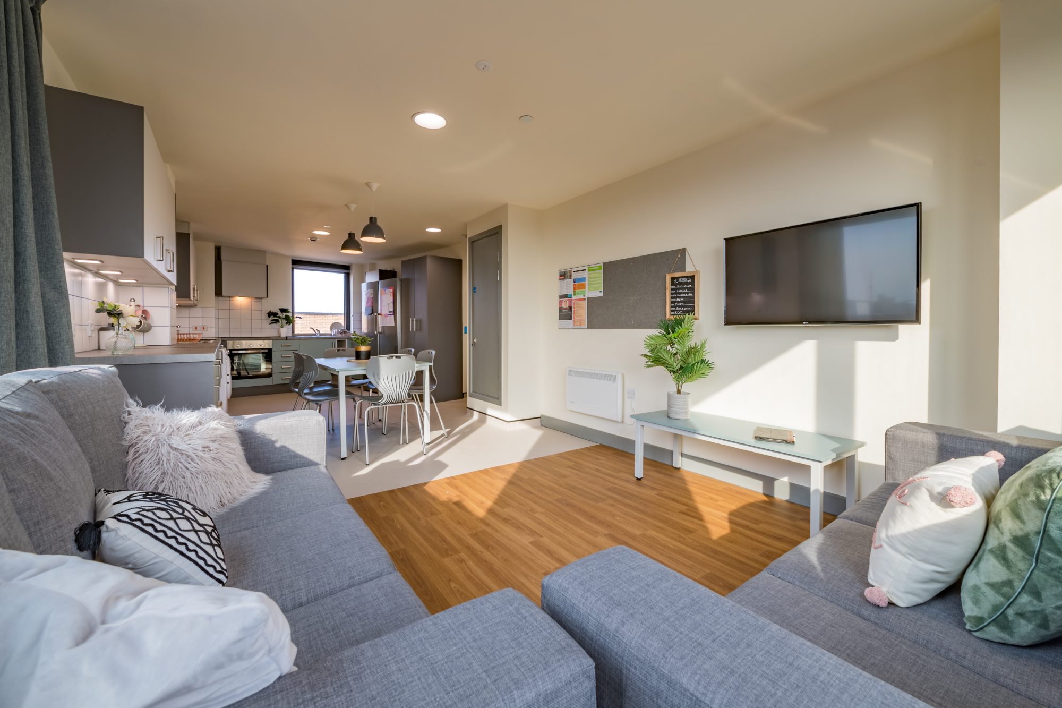
Talbot Street PBSA provides 332 student bedrooms in cluster flats arranged around a landscaped courtyard, within close proximity to Nottingham Trent University.
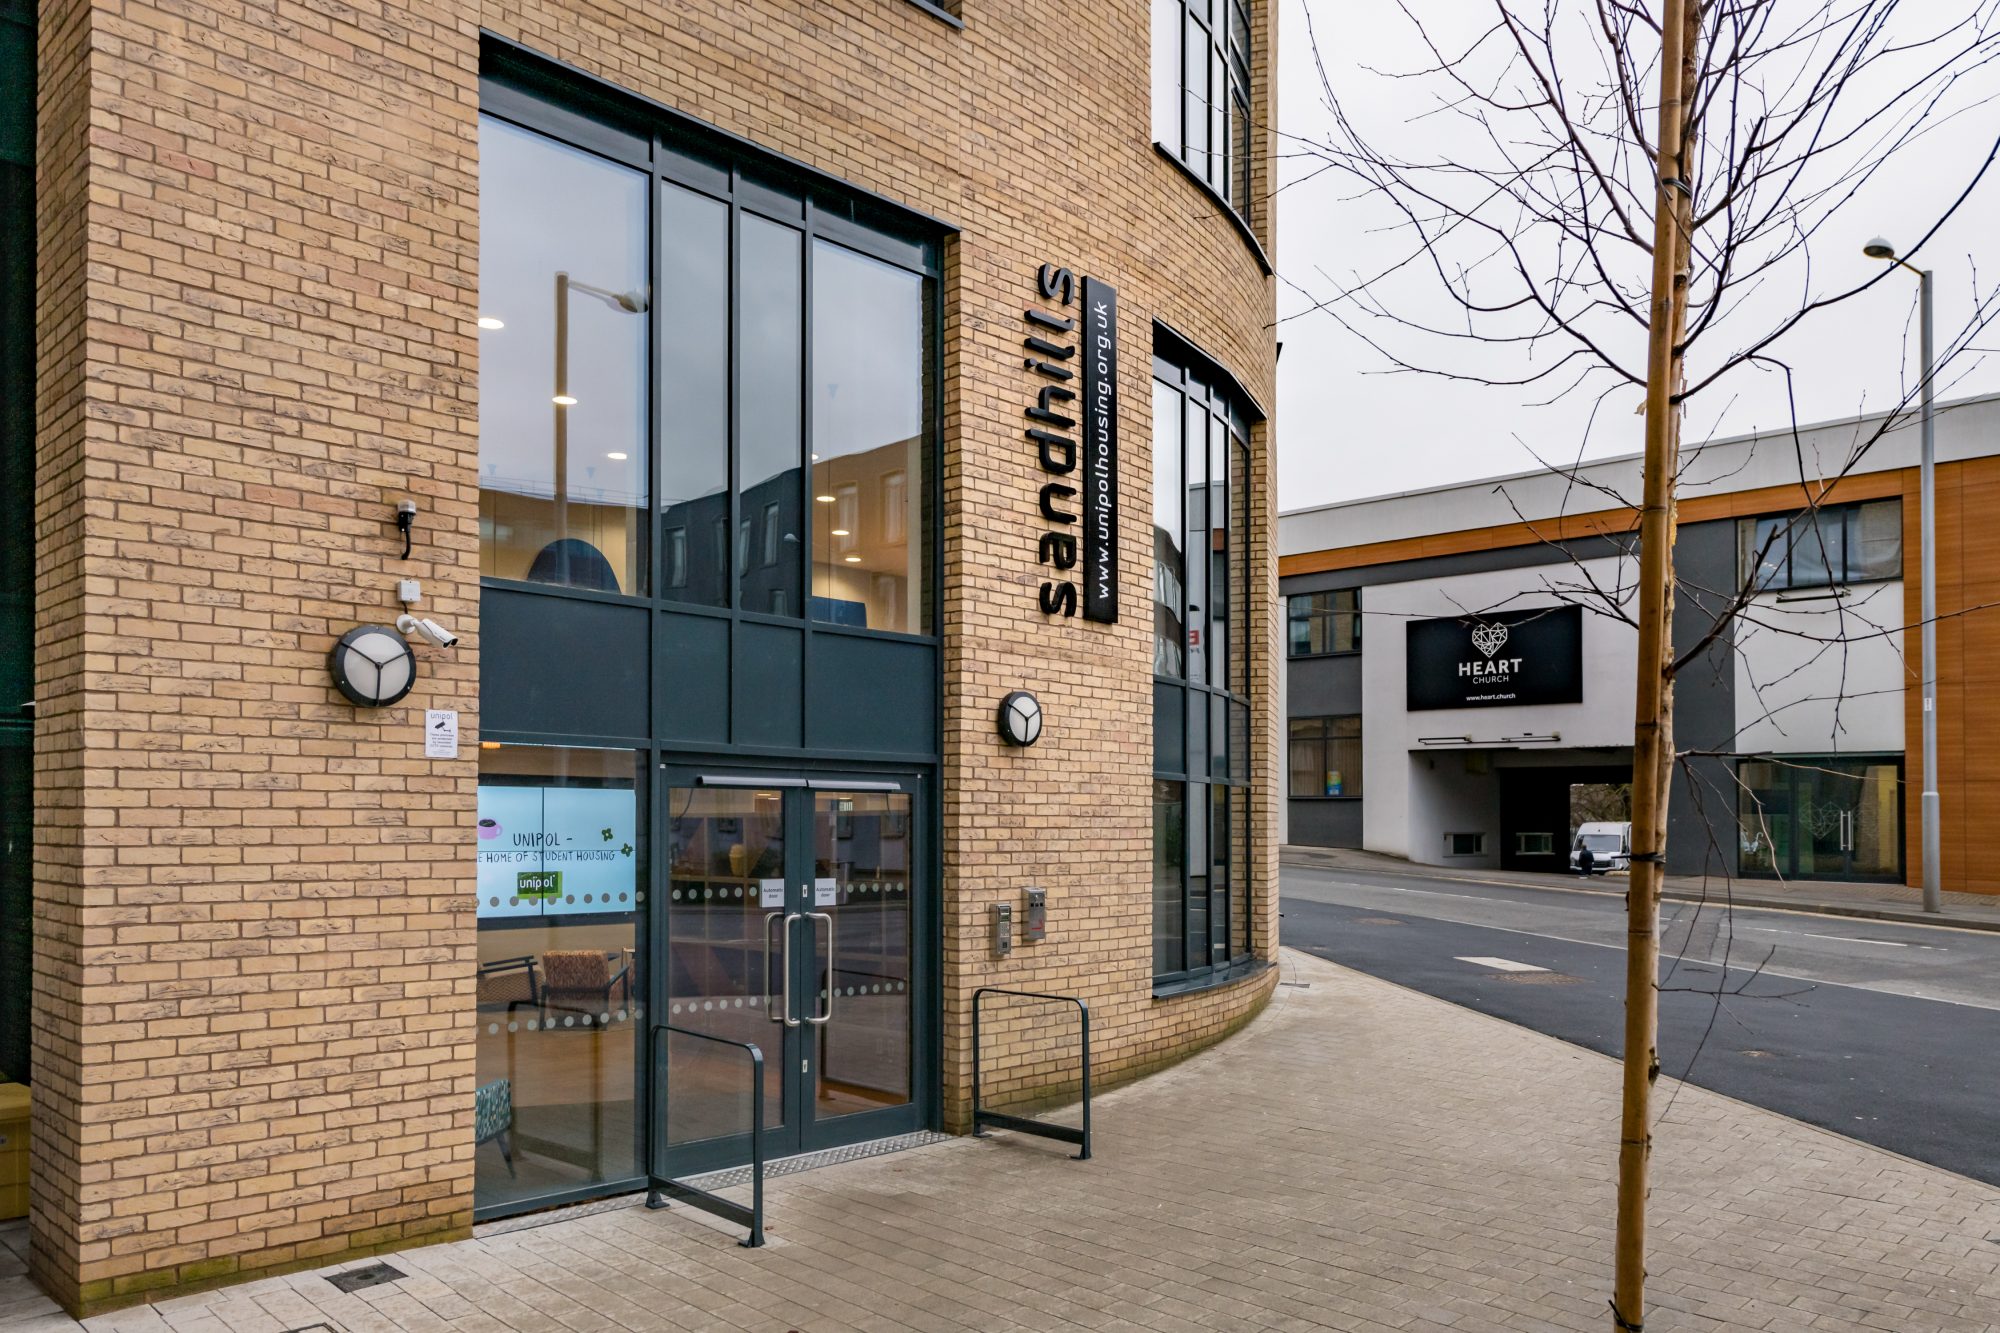
Developed by RedOak, constructed by nmcn and operated by Unipol, the scheme combines residential accommodation with shared social and support spaces.
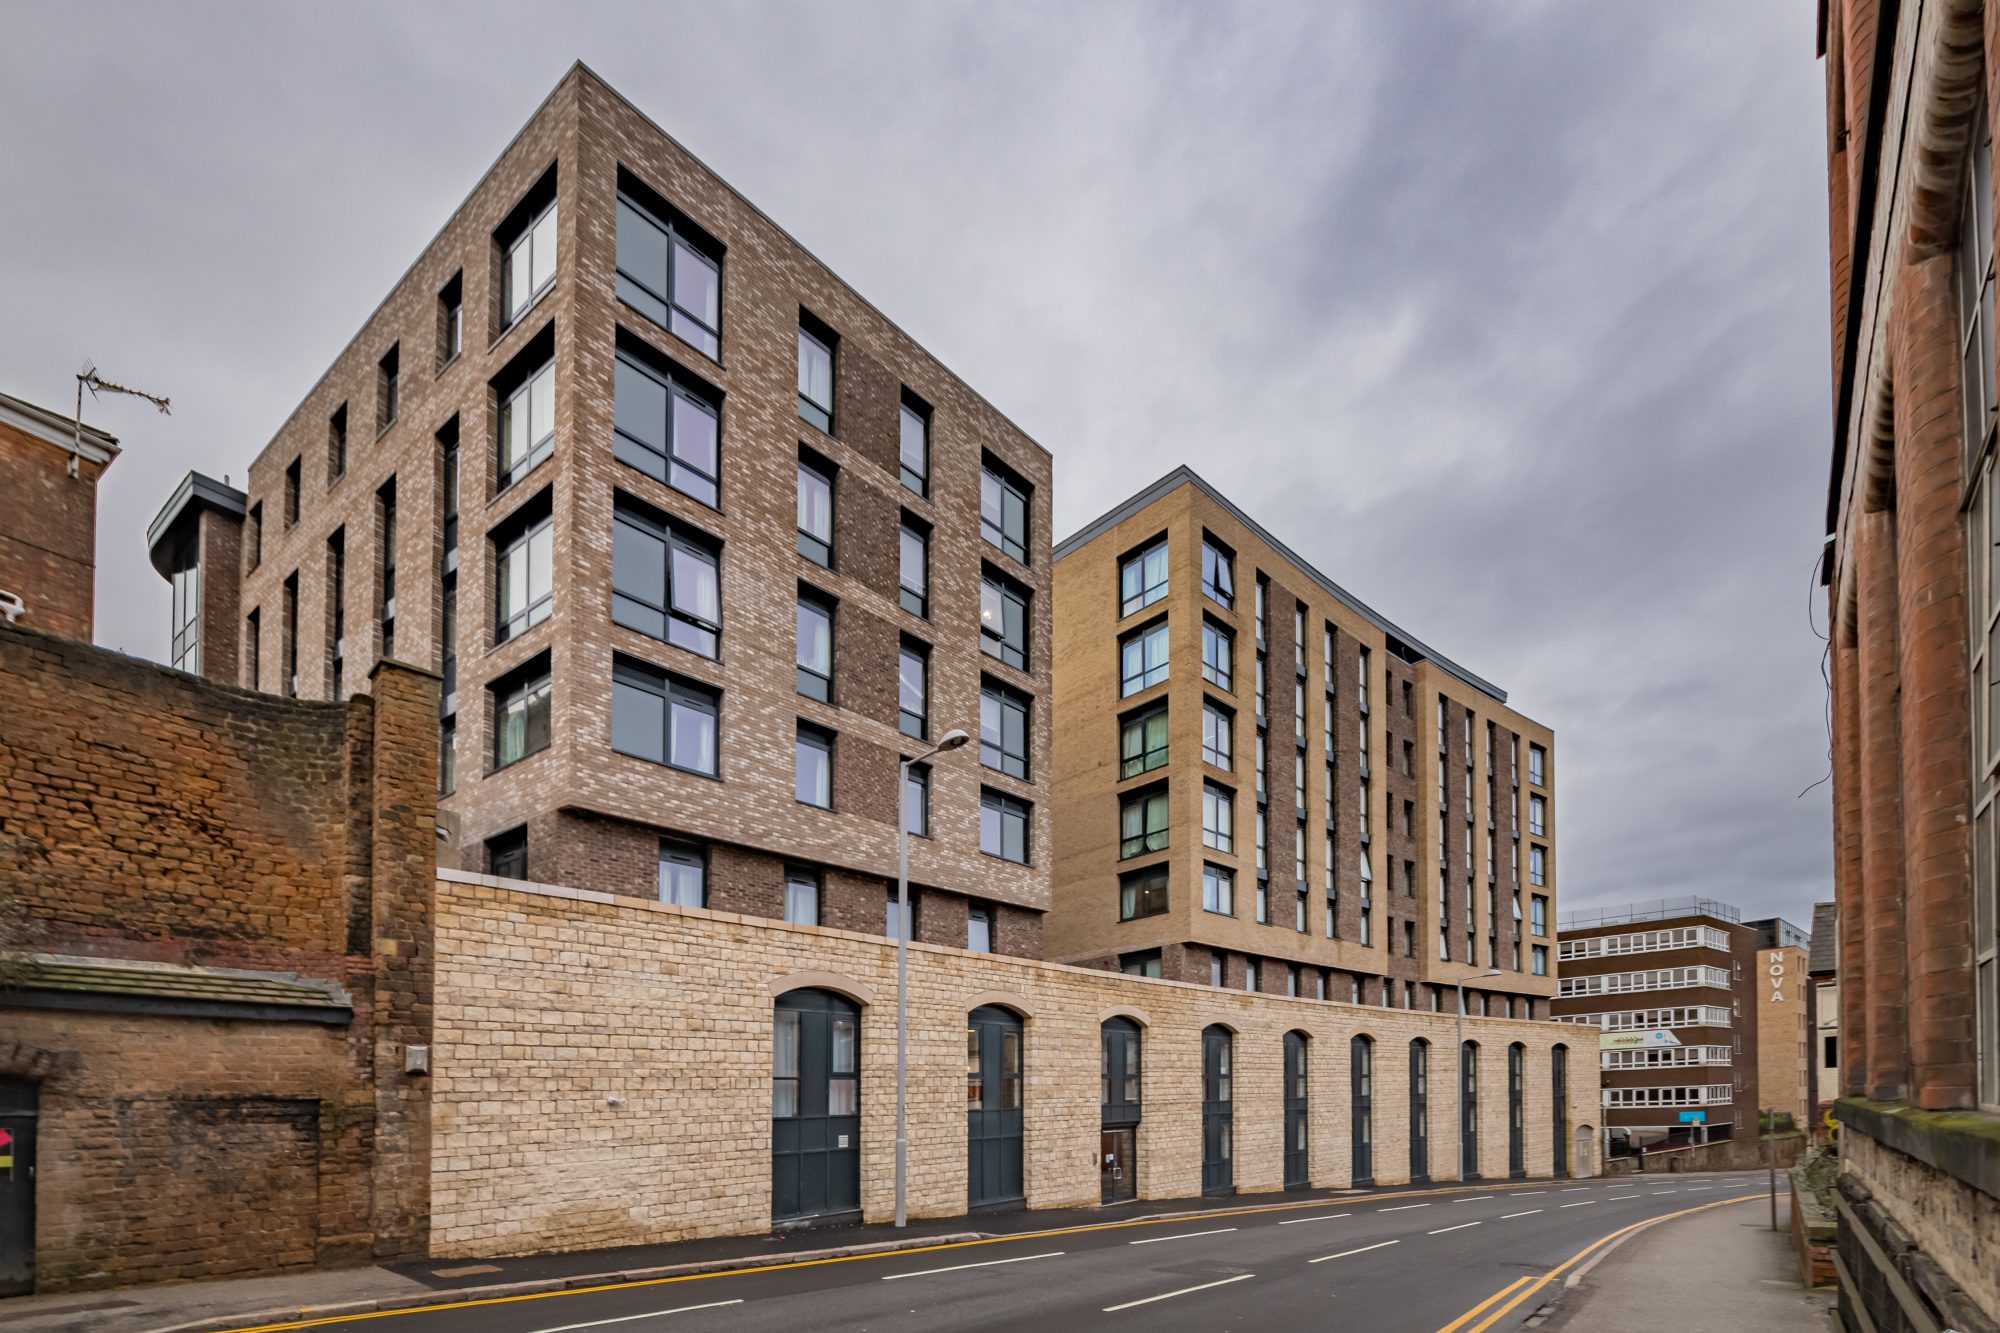
The site sits between Talbot Street and Wollaton Street on the former Saab garage, previously occupied by St Matthew’s Church. The development brings a long-underused site back into active use while repairing the surrounding streetscape.
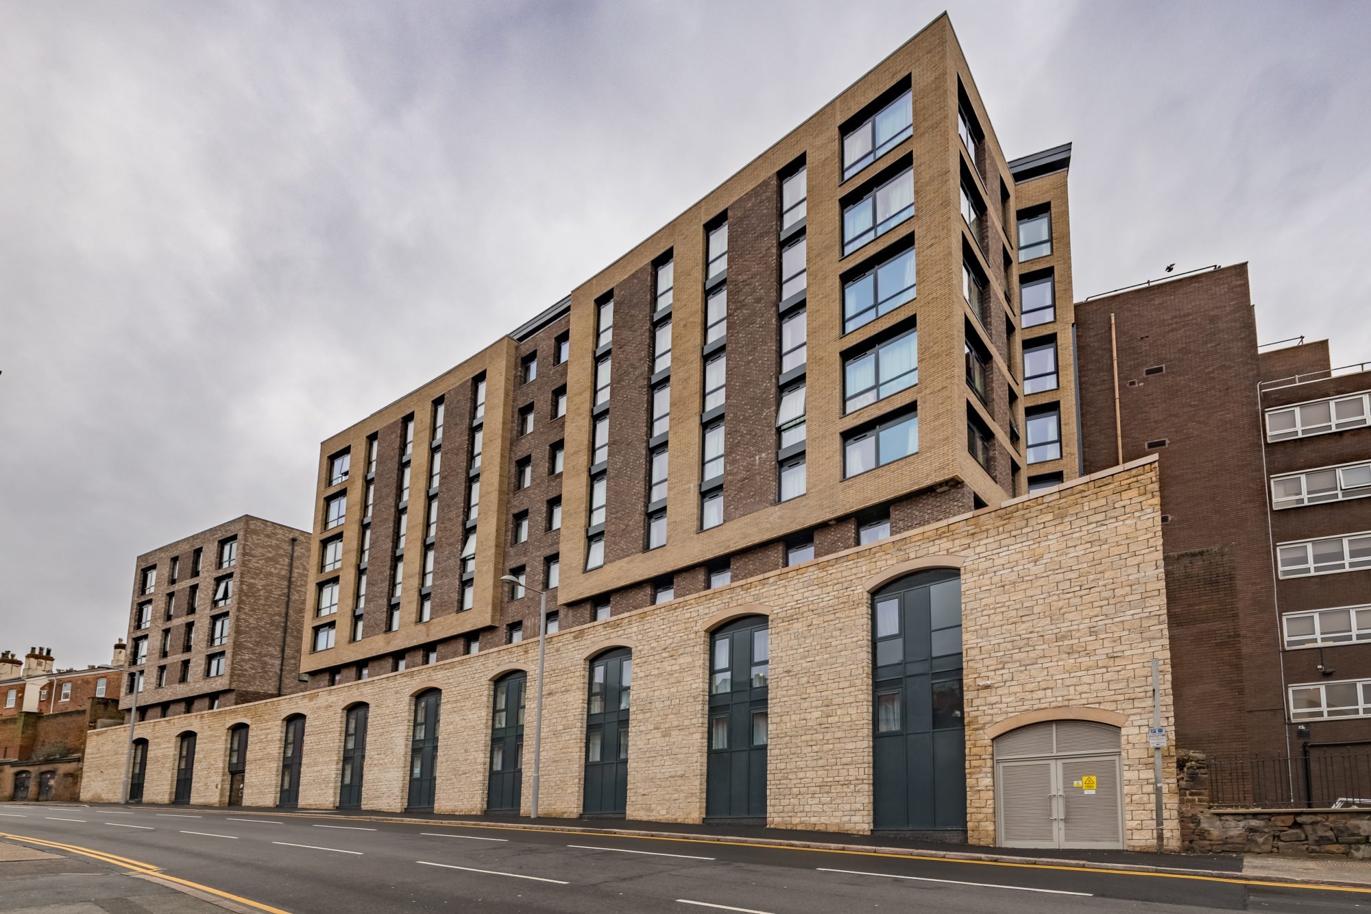
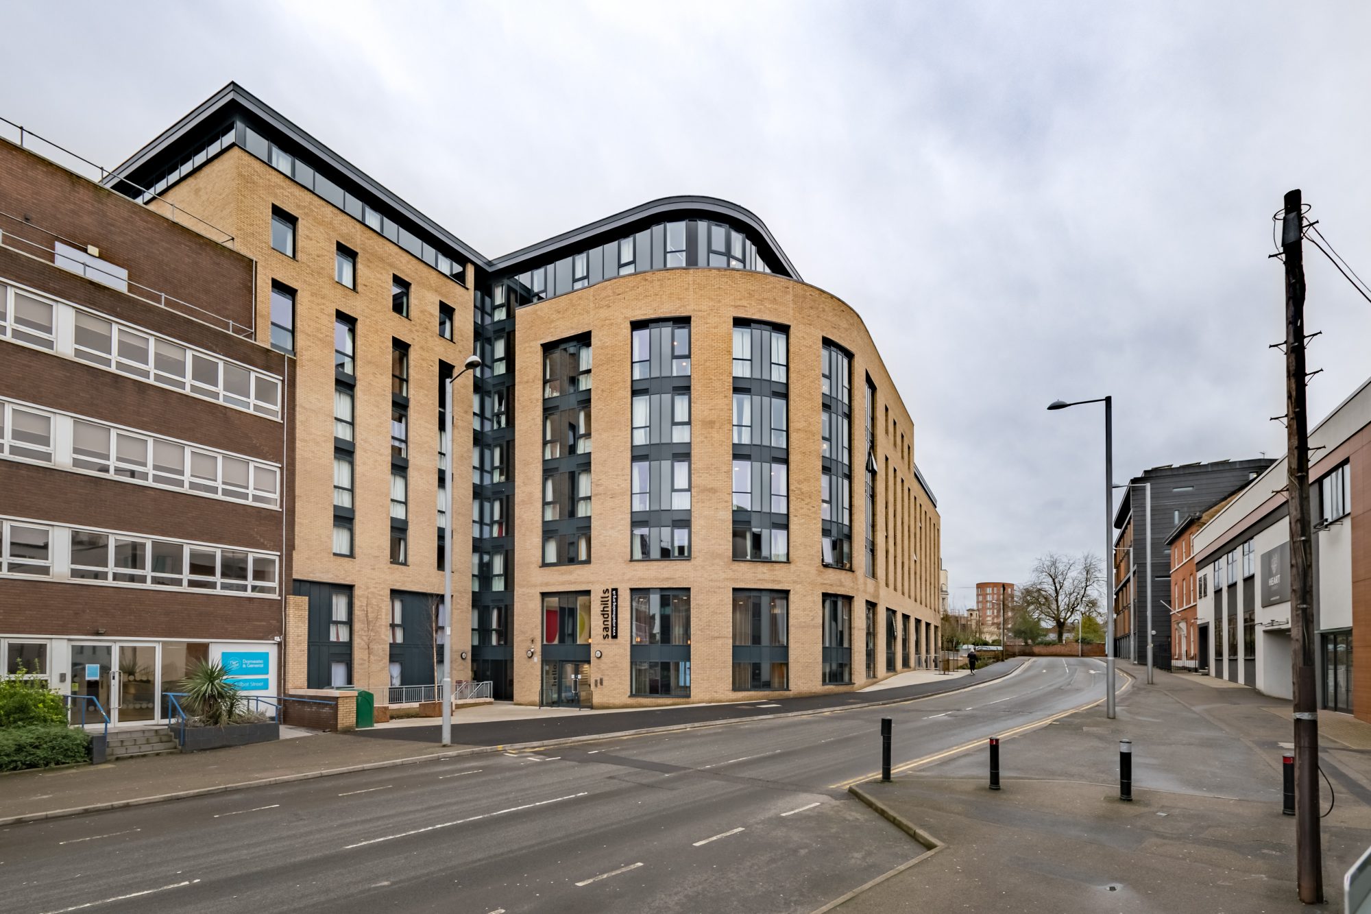
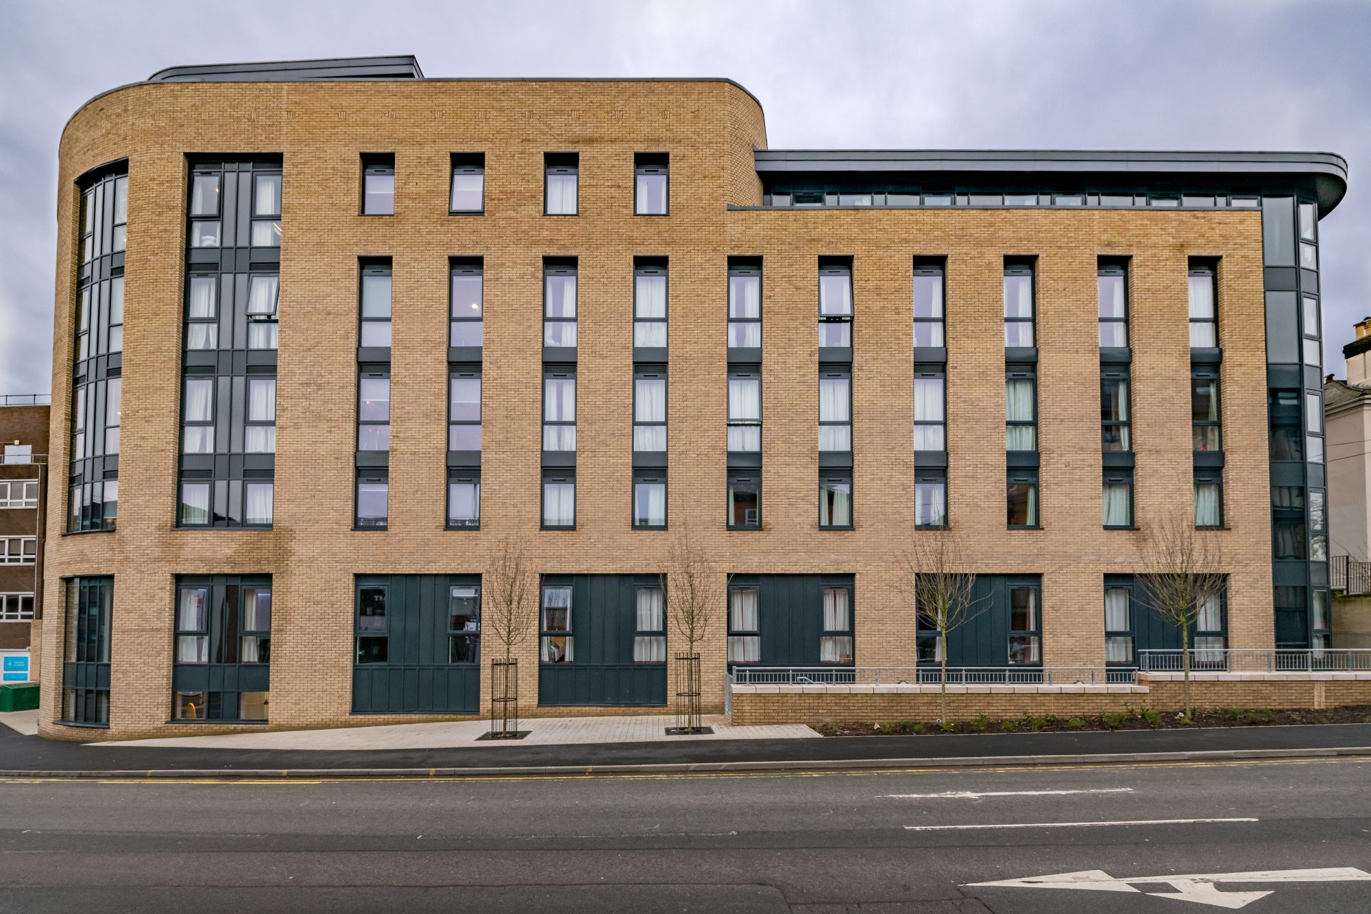
Along Wollaton Street, a natural stone boundary wall incorporates a series of arches that respond to the historic stonework found elsewhere along the street. On Talbot Street, the scale, proportions and articulated corners strengthen the existing urban character established by the set-back Georgian villas and neighbouring Talbot Studios.
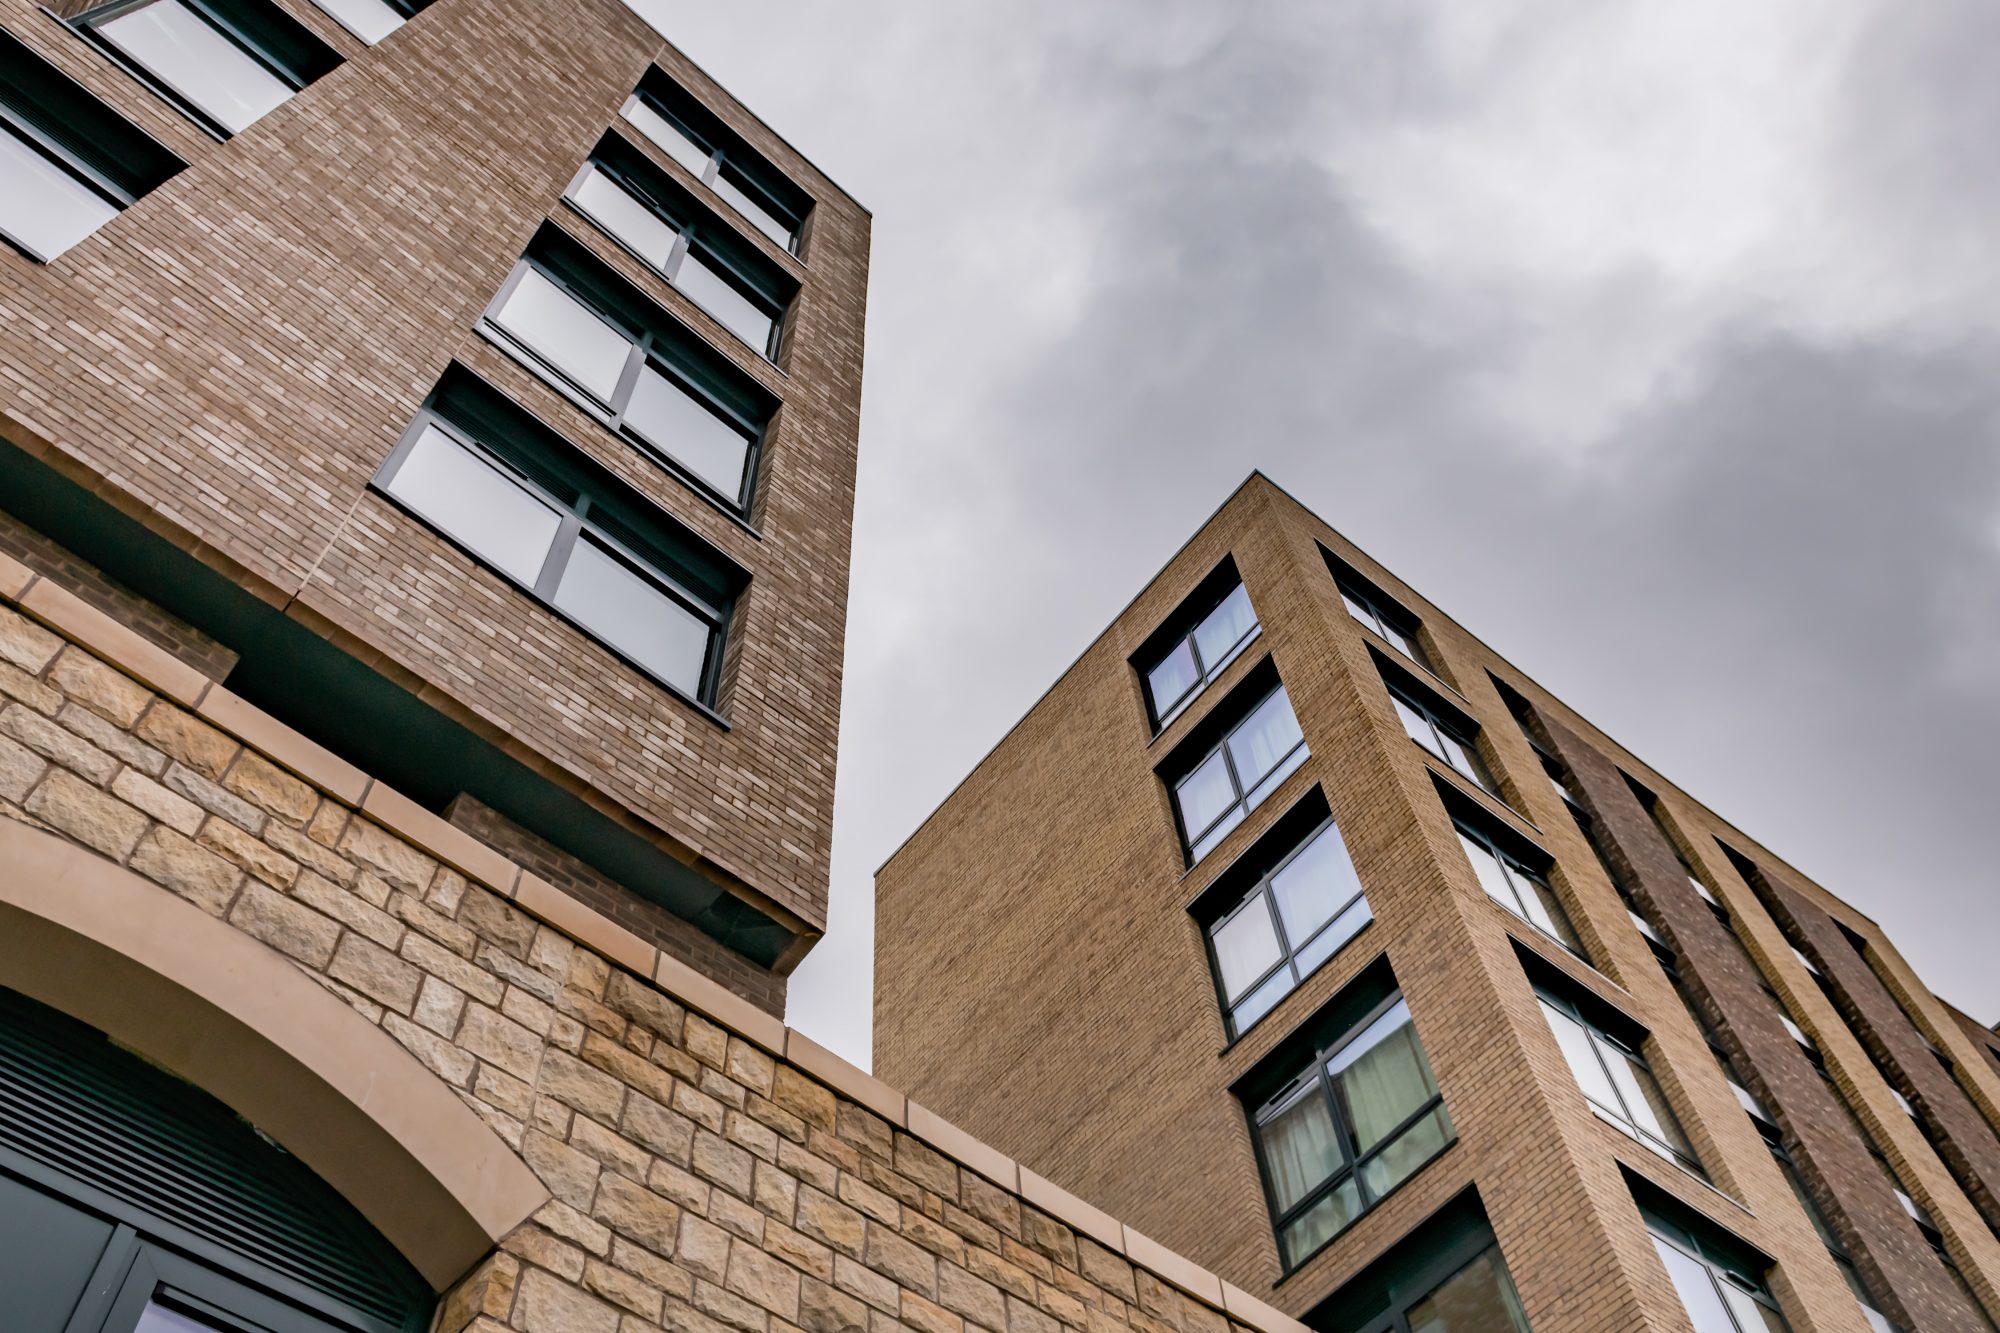
The accommodation is arranged across two nine-storey blocks linked by a shared front-of-house area, including meeting rooms, lounge spaces and a demonstration kitchen. The building uses a steel frame with concrete floors, while the external elevations combine cream, buff and brown brickwork with dark grey windows and curtain walling.