Repton School Science Priory
Architecture
Interior Design
Education
Repton
Repton School
2013
7.1M
Project Leaders:

Ricky Cam
Senior Architect
Repton School commissioned Franklin Ellis to provide a new building dedicated to teaching all aspects of the science curriculum.
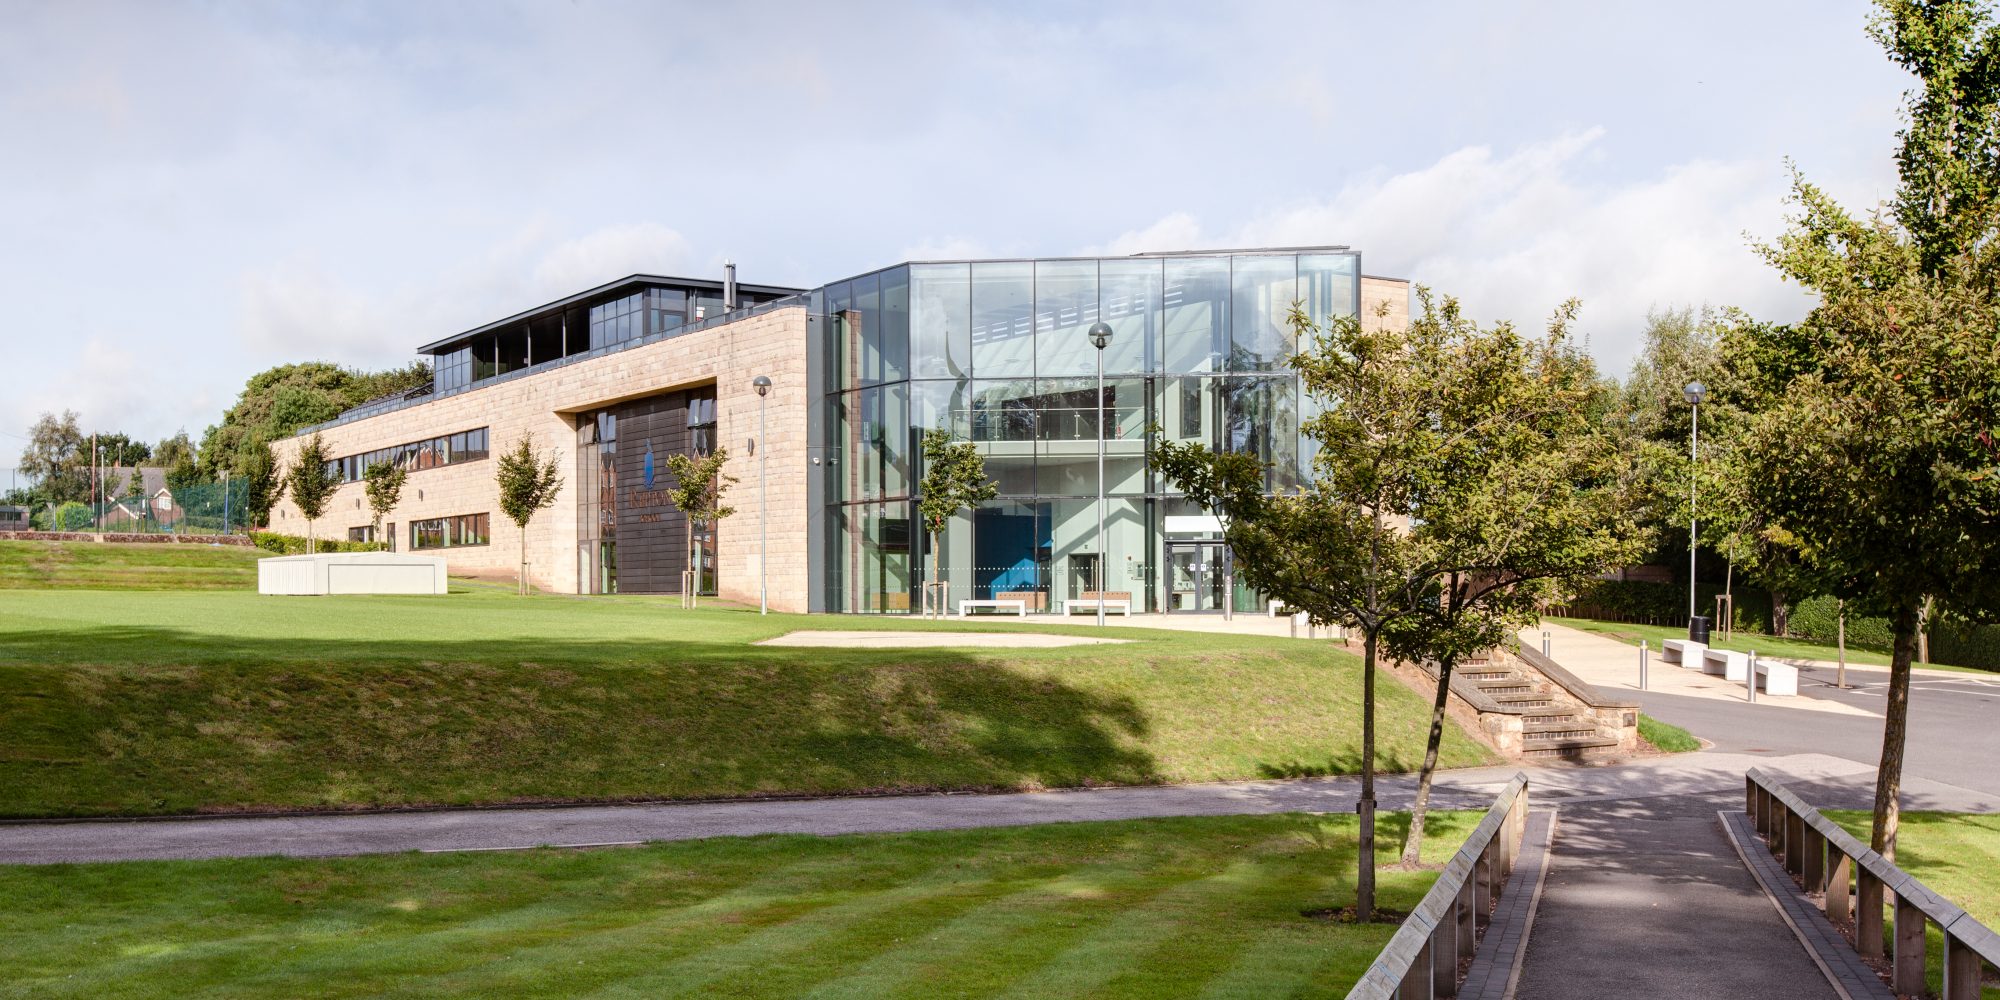
The site that was chosen was a challenging site located on a thin strip of land atop a steep escarpment overlooking the sports pitches.
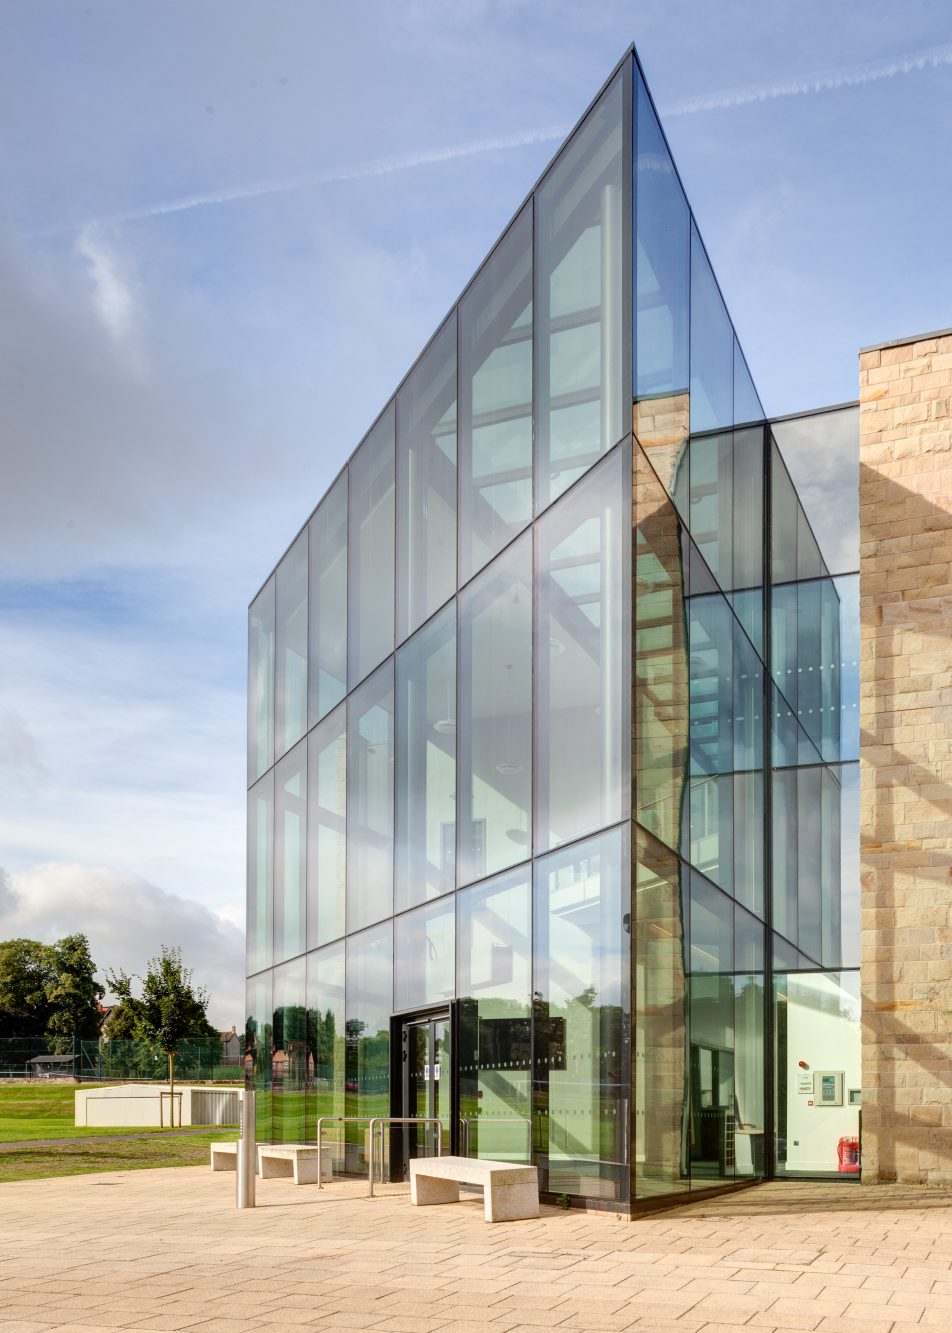
The building comprises of 14 specialist science teaching classrooms, a 200 seat lecture theatre, a small lecture room, resource centre/library and outdoor teaching space. The accommodation is arranged on 3 floors around a full height top lit ‘street’ leading to a double height feature glazed entrance space focusing views towards the village church spire. The second floor library gives fantastic views over the Derbyshire countryside and the rooftop features a teaching greenhouse.