Repton Precinct
Architecture
Education
Repton
Repton School
2015
1.5M
Project Leaders:

Joe Taylor
Design Lead

Ricky Cam
Senior Architect
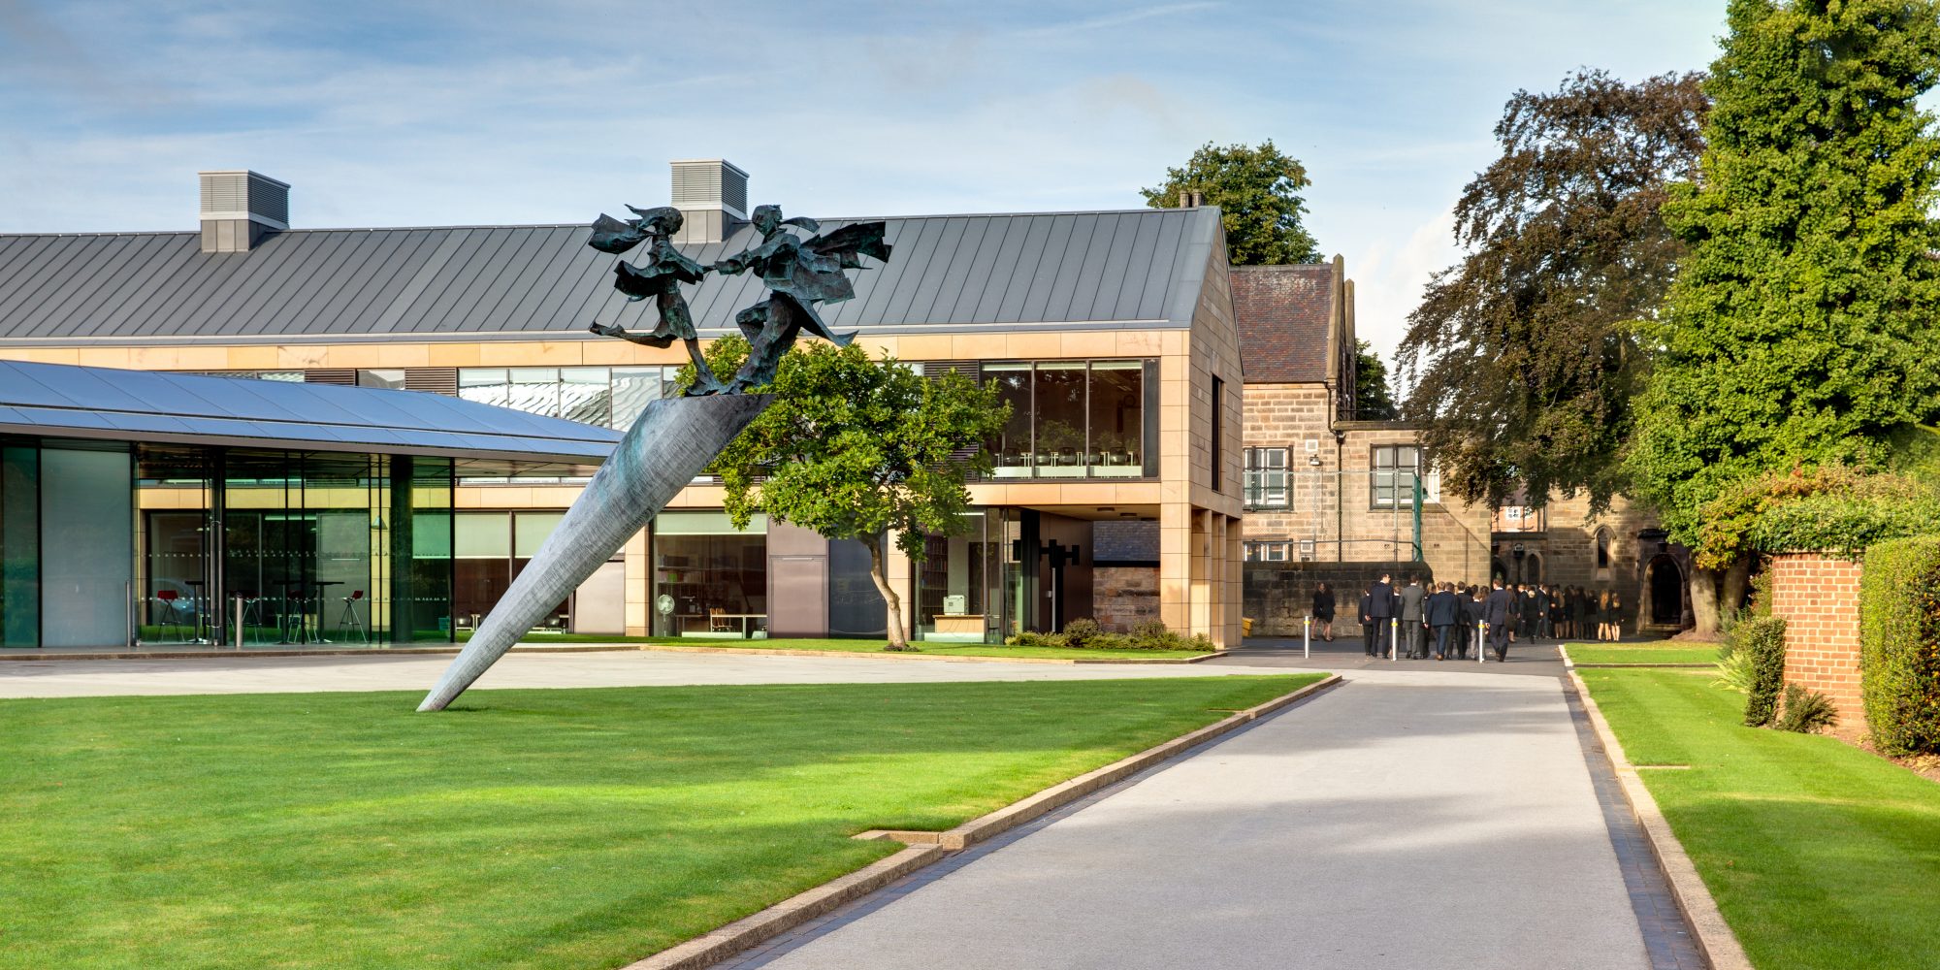
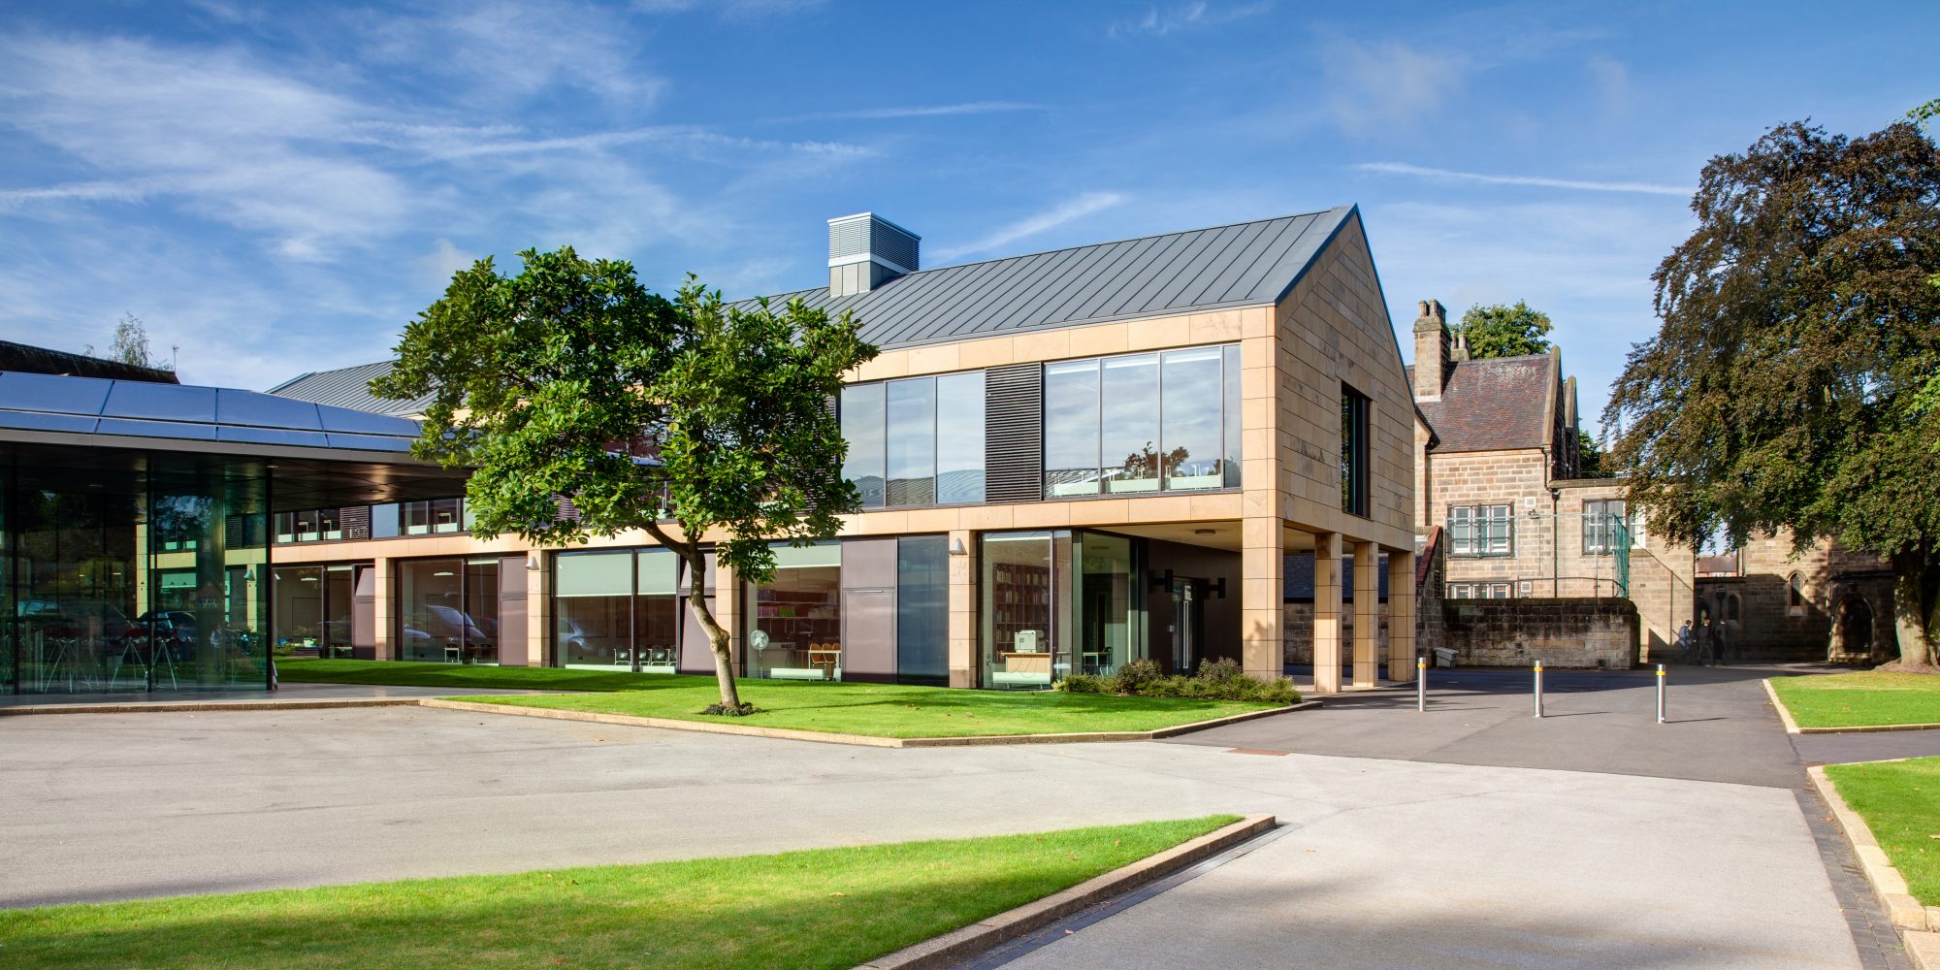
Following on from the success of the Science Priory, Repton School commissioned Franklin Ellis to design a replacement for a 1960s teaching block that had outlived its useful life.
The building would be located adjacent to the award winning 400 Hall and houses 9 general classrooms for the teaching of maths and PE theory. Arranged over two floors, the building elevations feature a grid of natural stone framing large areas of glazing.