Mixed Use Building
Architecture
Healthcare
Commercial
New Lubbesthorpe, Leicestershire
Charterpoint Group
2025
6M
Project Leaders:

Sarah Boxford
Associate Director

Ivan Tomasevic
Associate Architect
New Lubbesthorpe is a new community in Blaby, Leicestershire, providing over 7600 new dwellings by 2026.
Franklin Ellis have been commissioned to design one of two local centres in Phase 1.
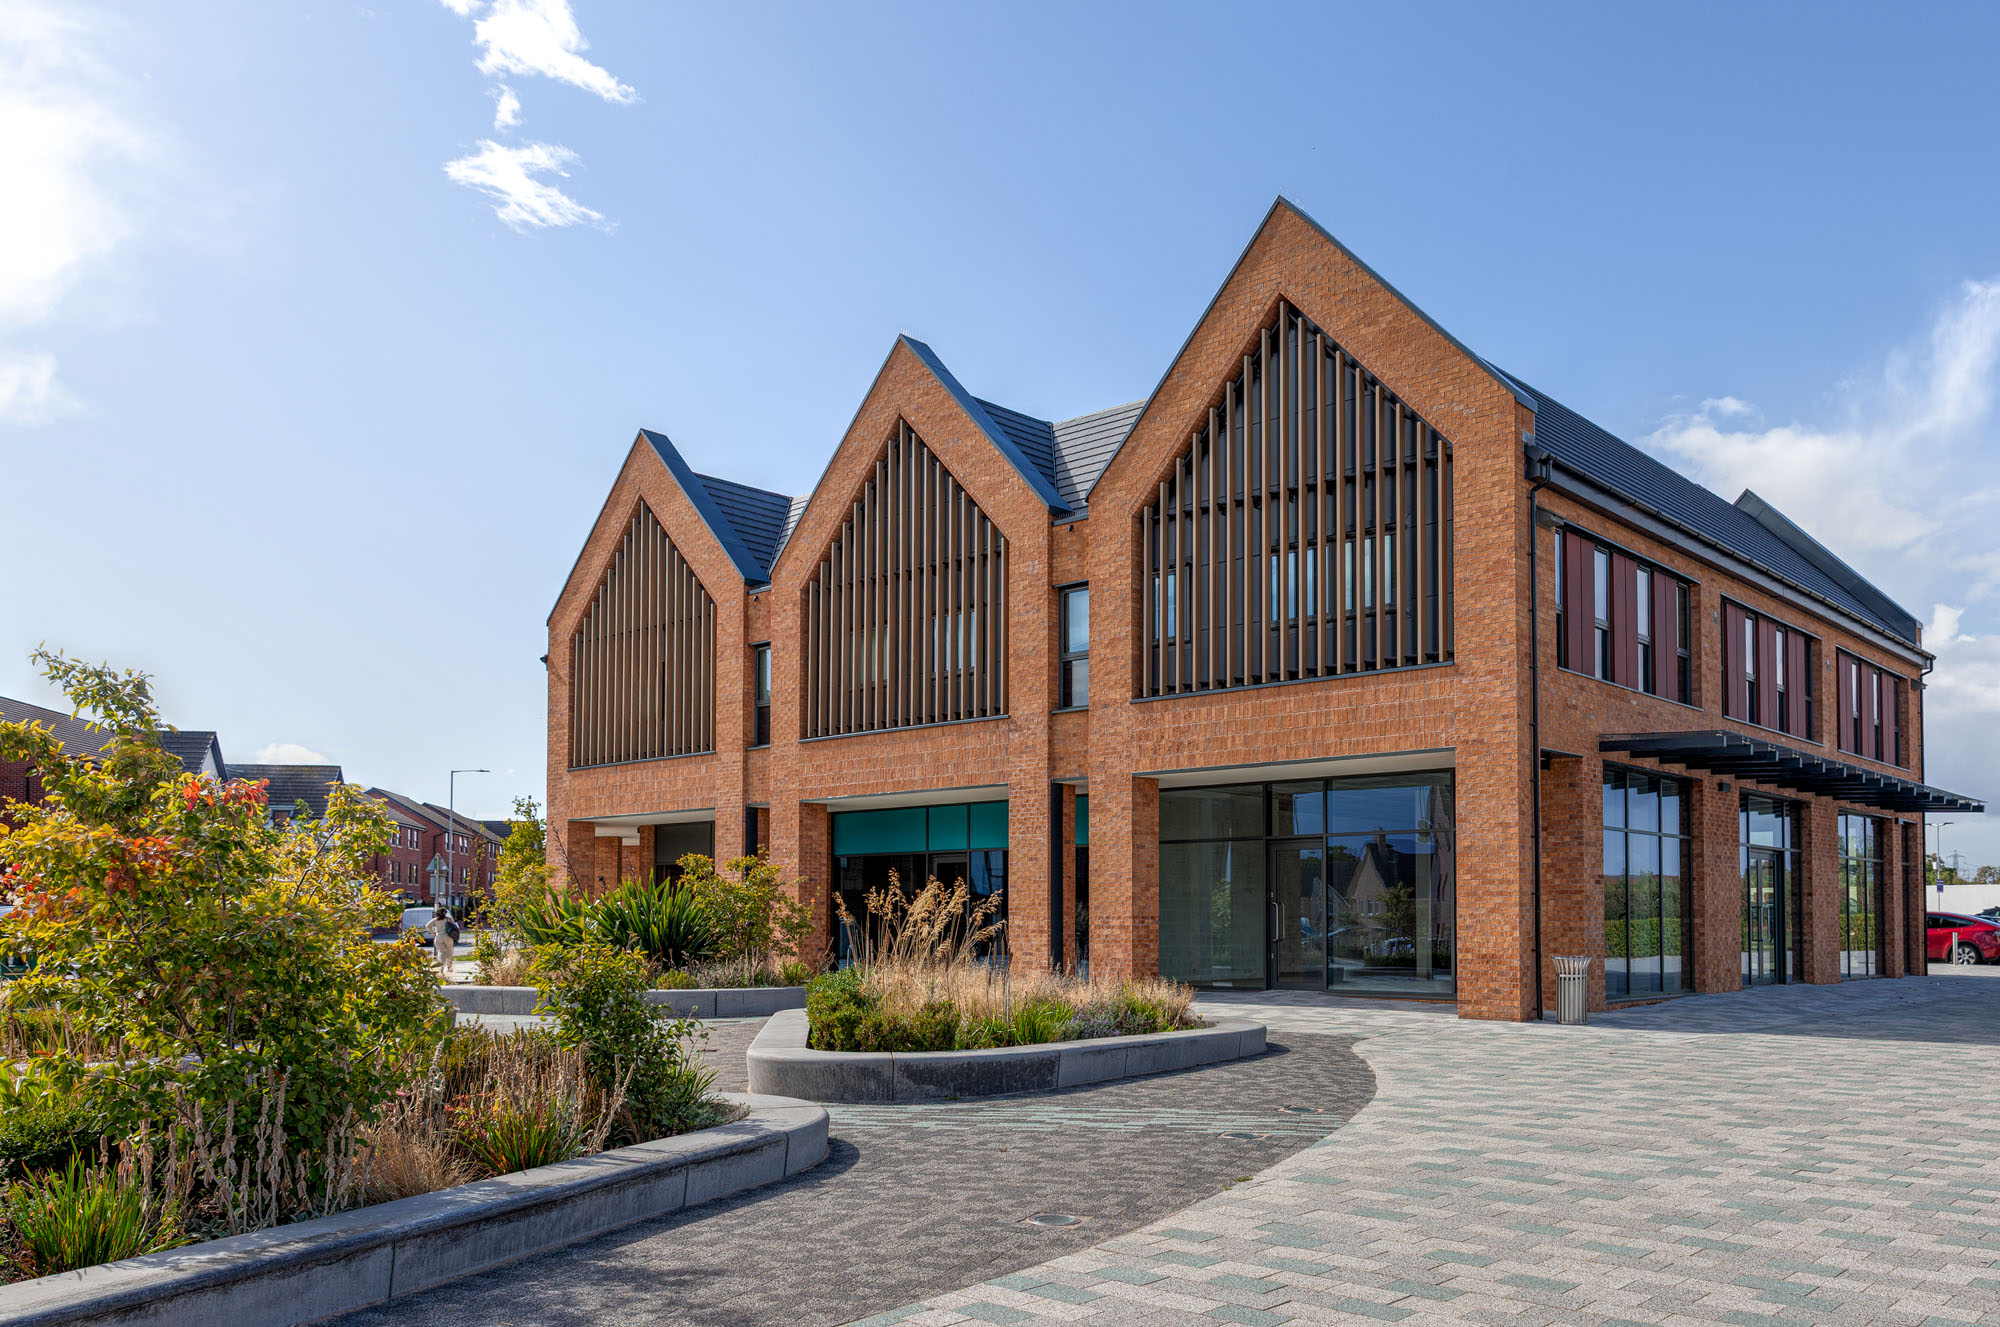
The local centre consists of a care home and mixed-use building containing small retail units, a C-Store, Pharmacy, Café and Primary Healthcare Centre. The buildings front a public square, alongside the new local Primary School, and therefore is designed to have status and prominence to enclose the public space.
Franklin Ellis have worked closely with healthcare developer Charterpoint Group and the local GP practitioners to develop the design for the mixed-use building, which will provide primary care services for 10,000 local people from the existing master plan development. The building is traditional in concept form, predominantly of brick with modern gable features, colonnade at ground floor and tiled pitched roofs. Vertical timber louvres provide solar shading and features to the gables.


