Lincoln Minster Preparatory School
Architecture
Education
Conservation
Lincoln
United Learning
2014
1.6M
Project Leaders:

Jon Crabb
Senior Associate

Ivan Tomasevic
Associate Architect
The latest project for Lincoln Minster School.
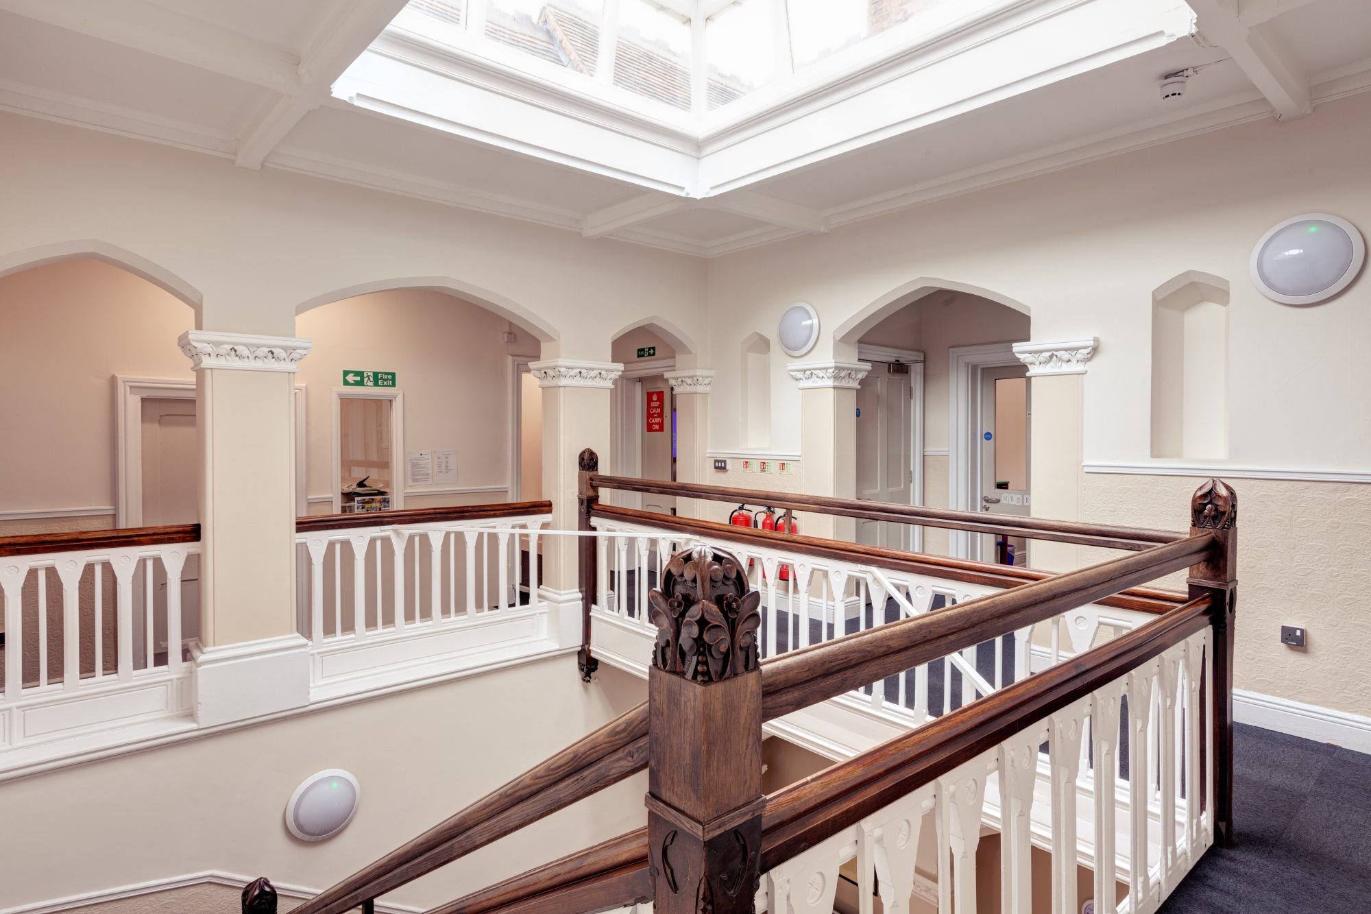
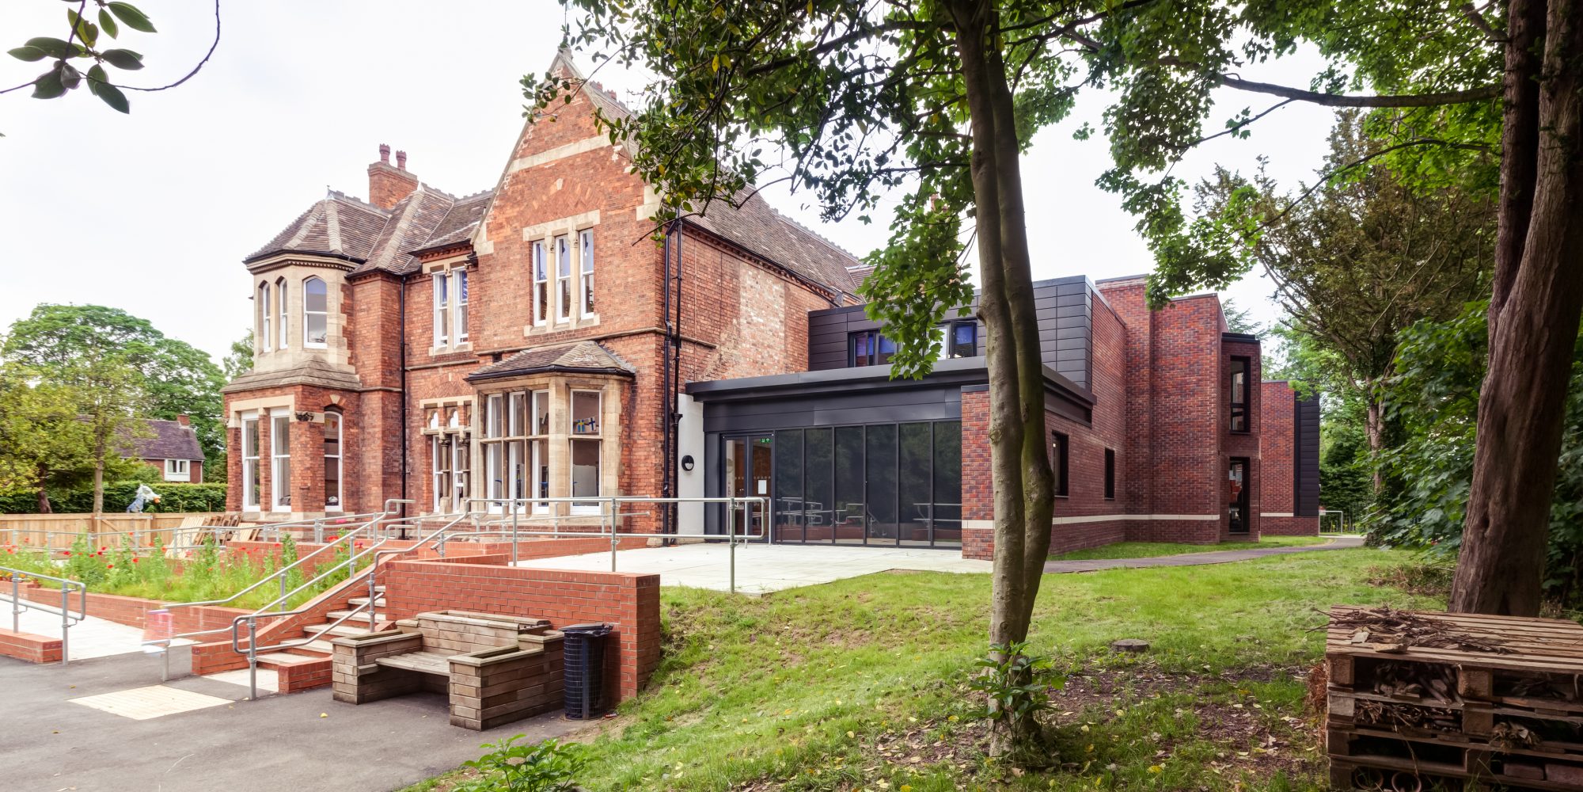
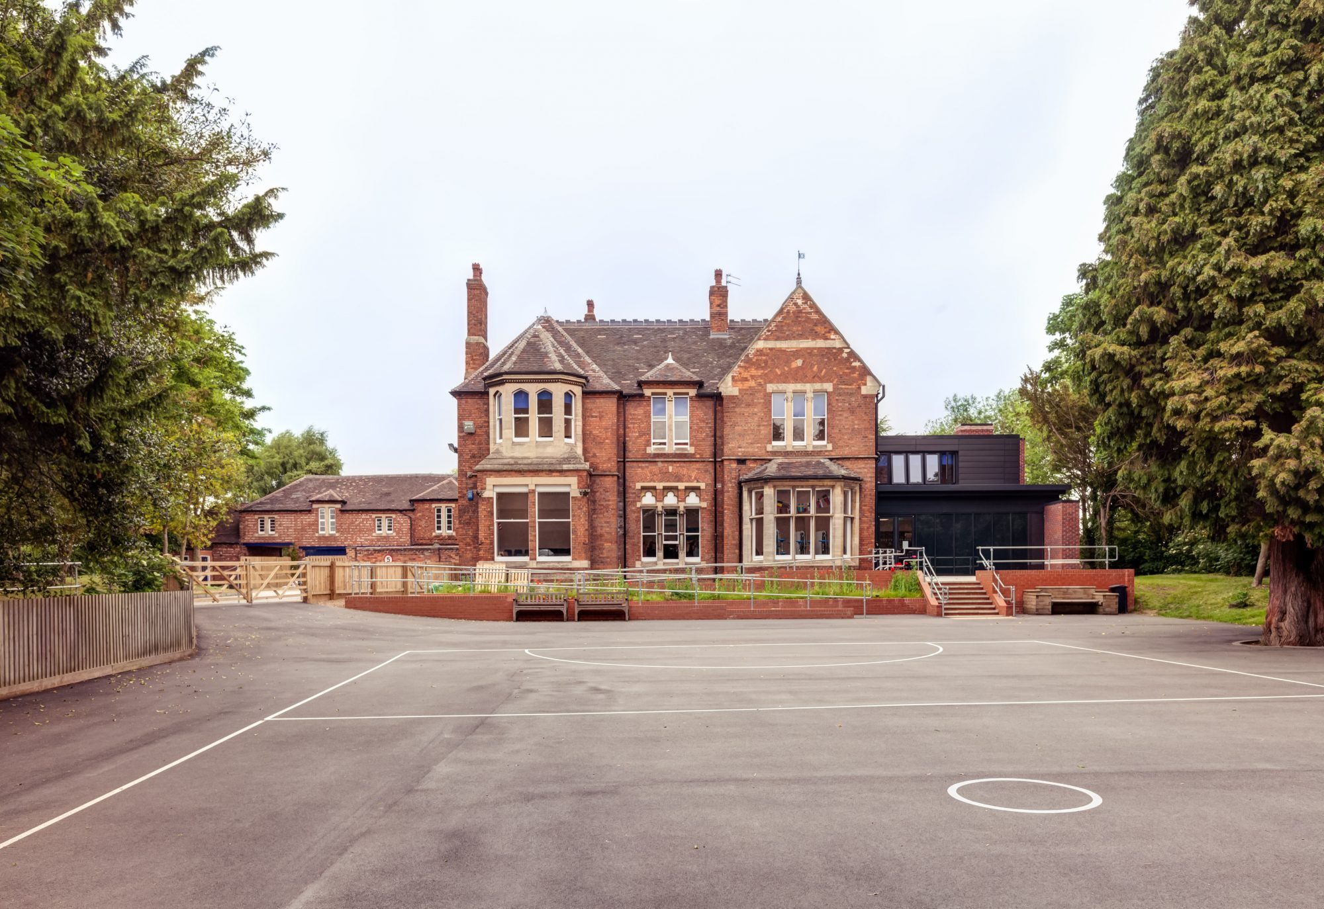
The School needed to relocate their Preparatory School and had ambitions to expand. The School already owned Stonefield House, a large Victorian House with outbuildings set in tree lined grounds, which had been previously been used as a school and the nursery but had been empty for the last 4 years.
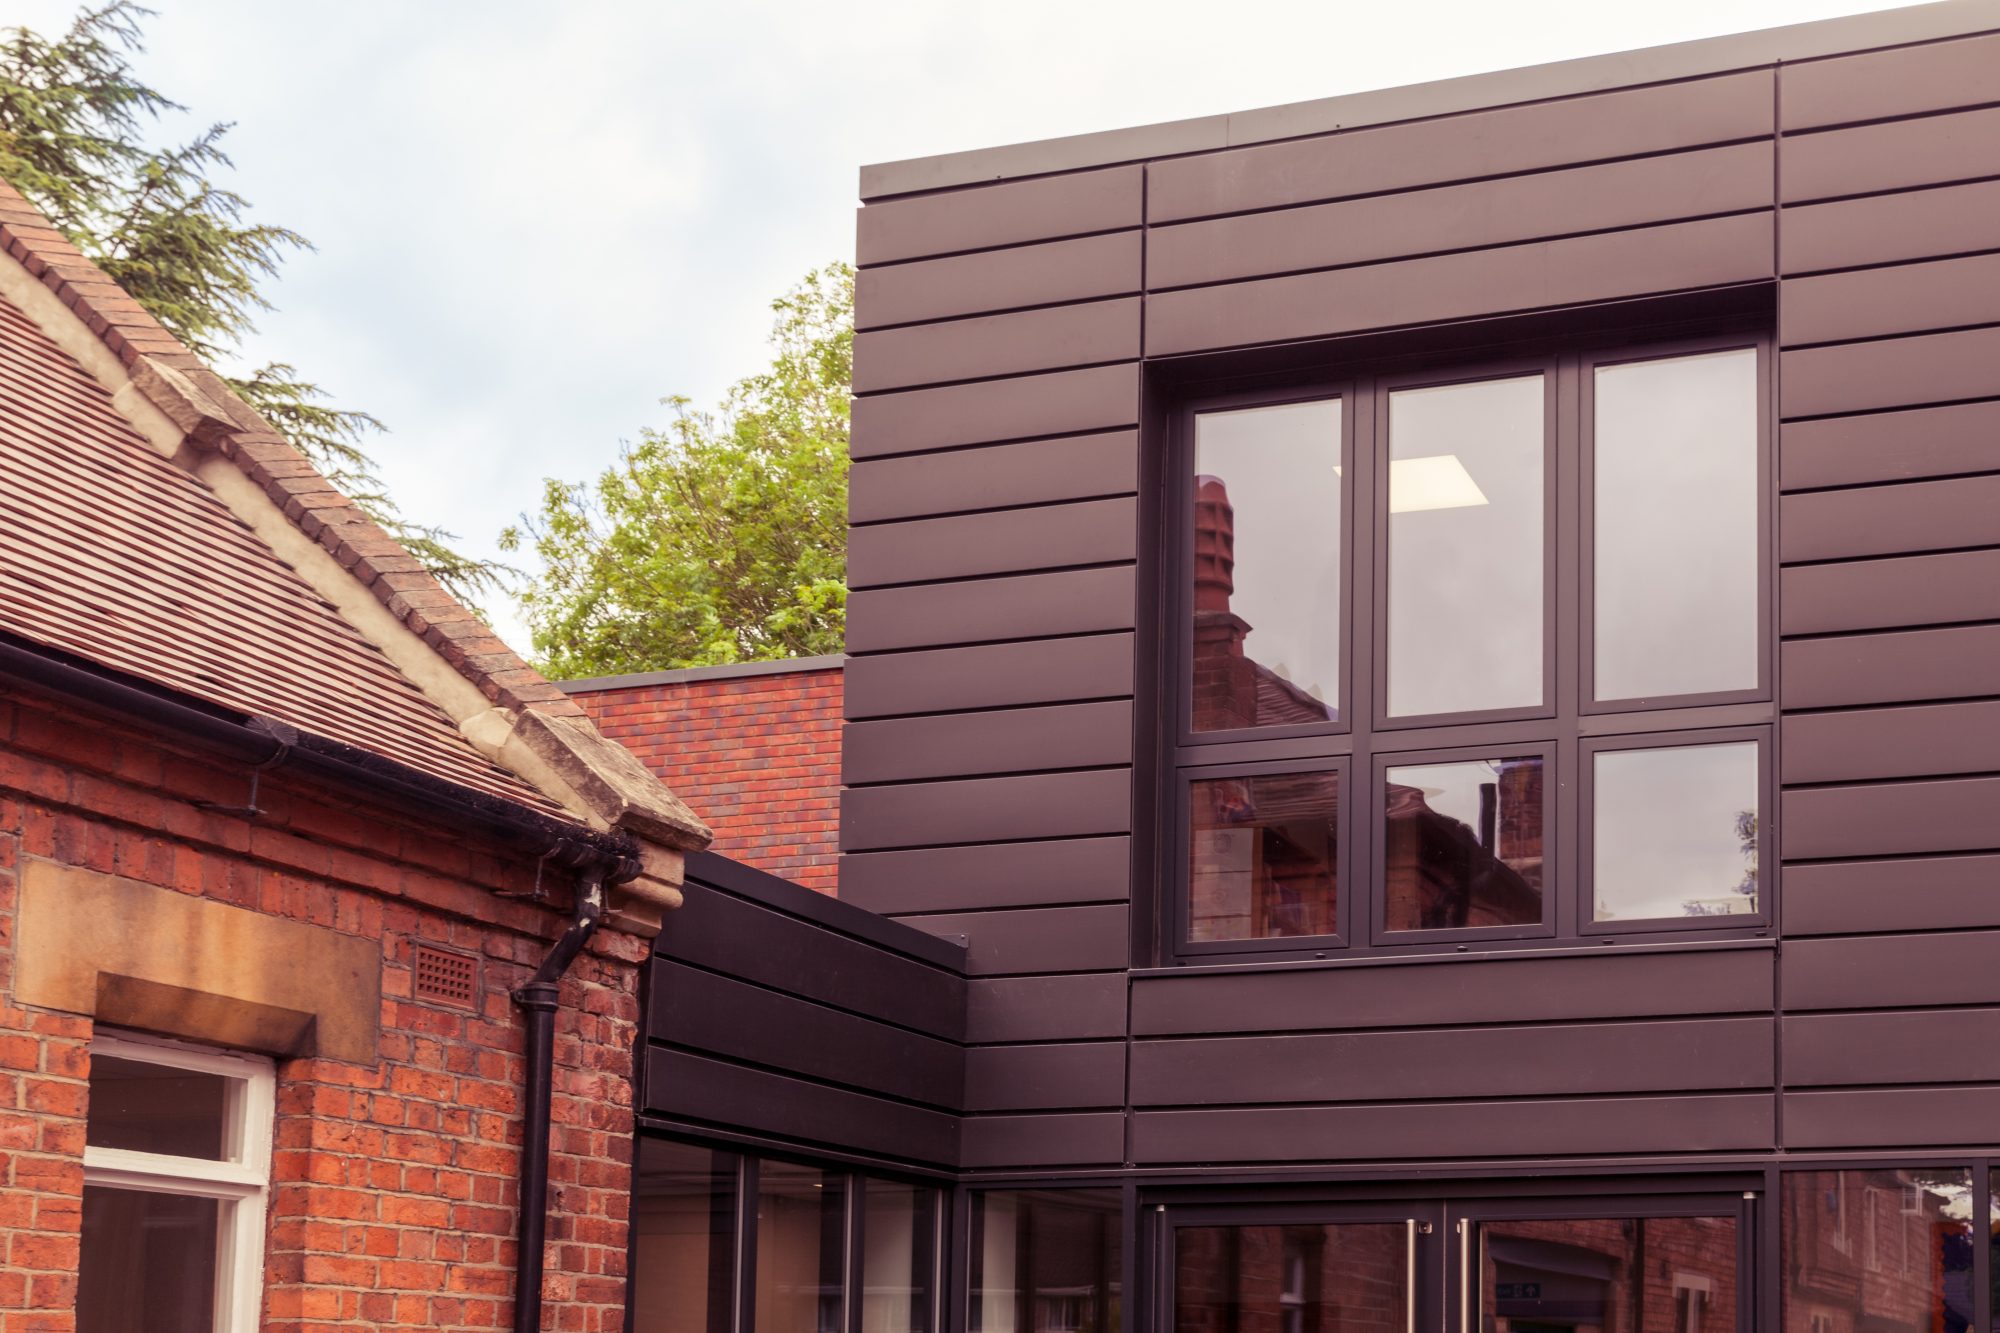
A new extension provides 7 new teaching classrooms, kitchen and servery area. The new building joins the existing main house and stable block, both of which were also refurbished as part of the development. FEA worked with Trent Build to successfully deliver this school.