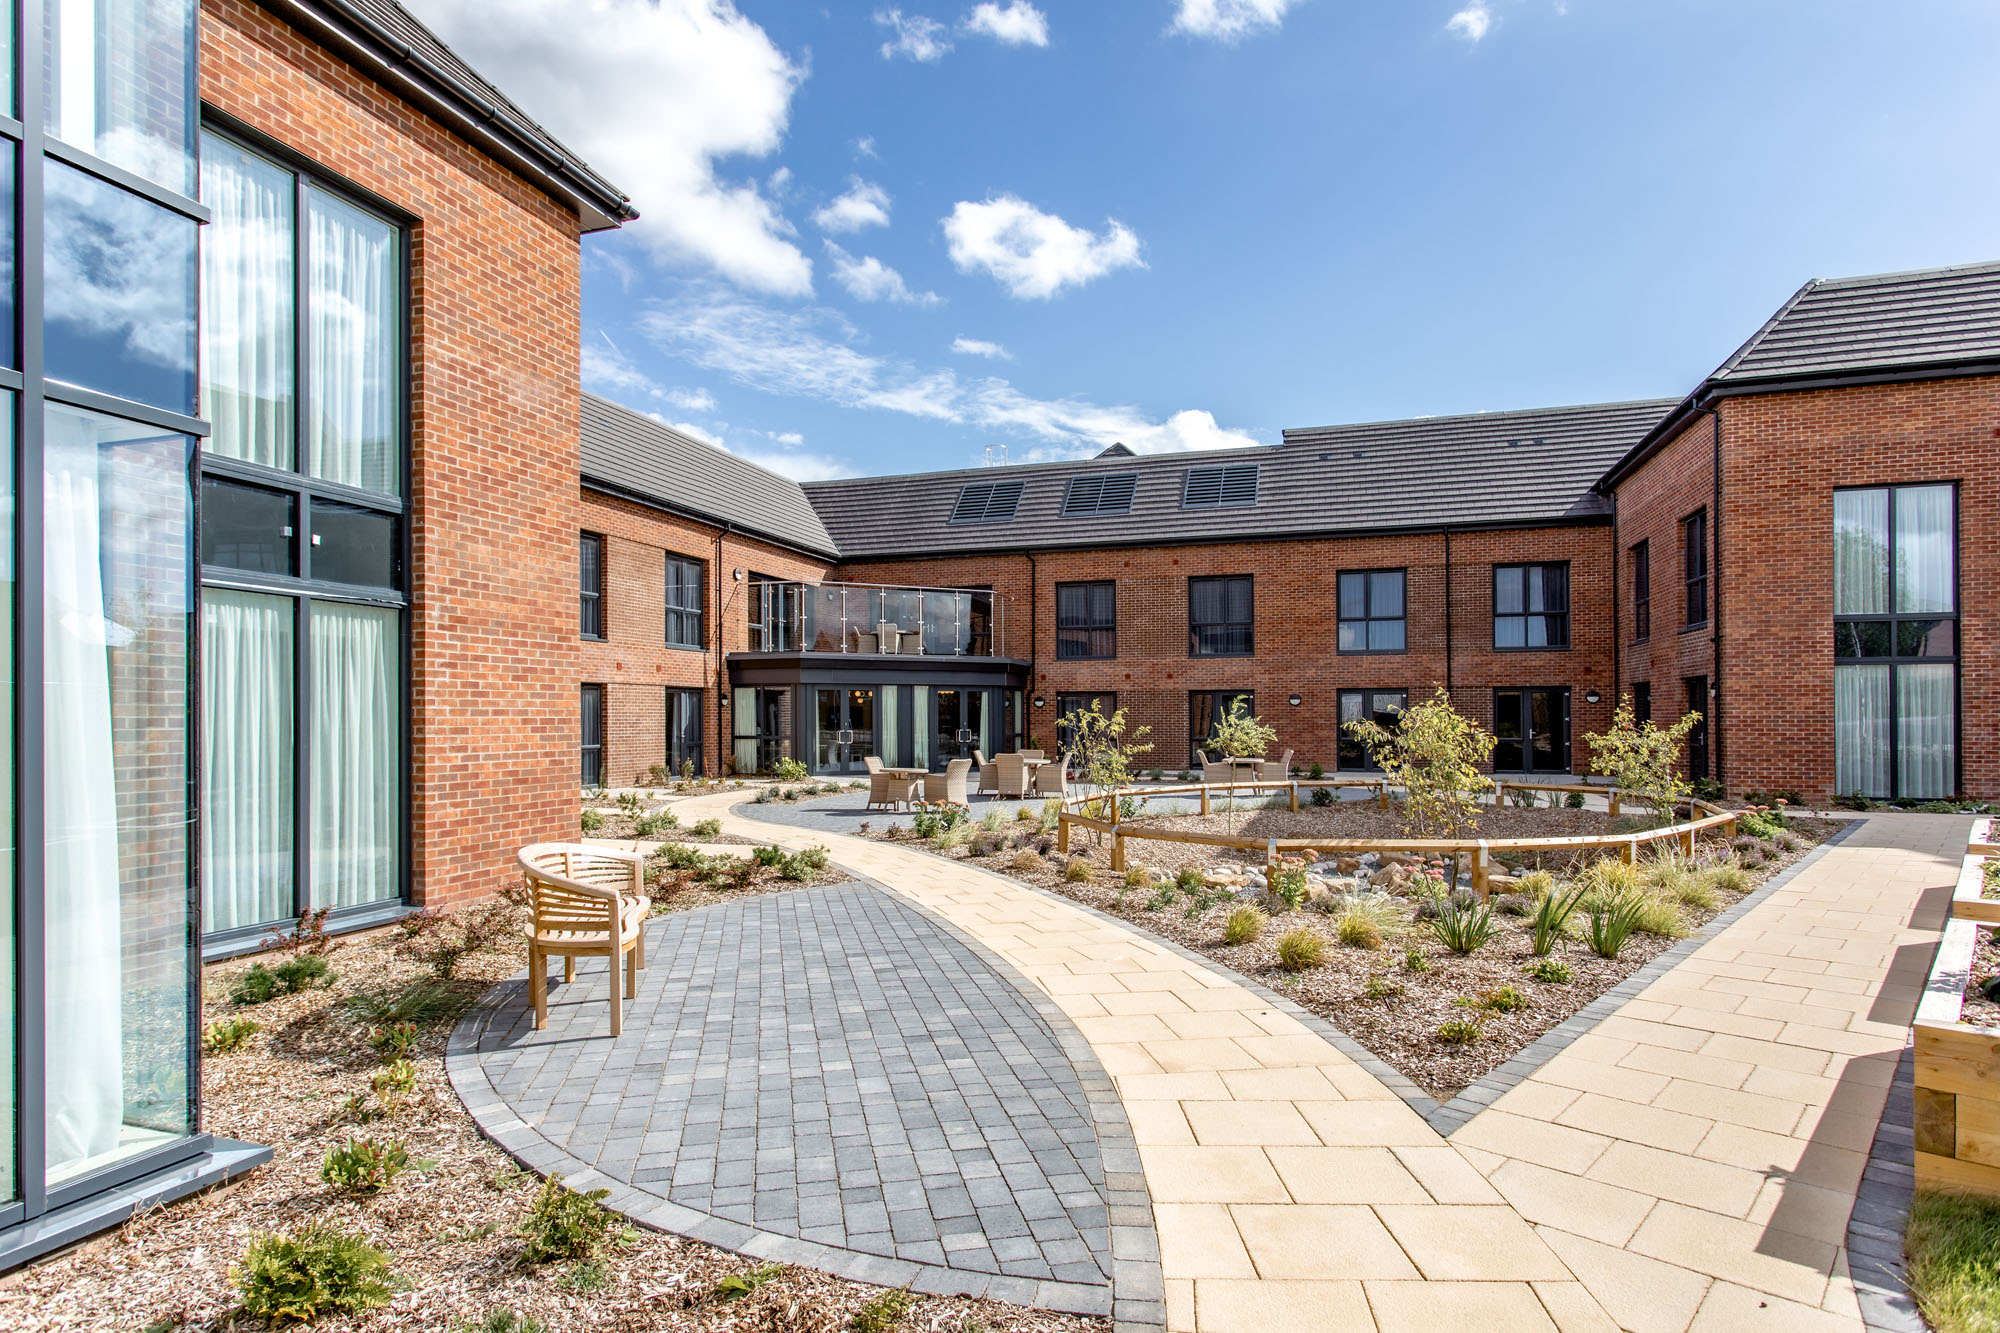
Ashmore Grange Care Home
Architecture
Healthcare
New Lubbesthorpe, Leicestershire
Wynbrook
2025
3.5M
Project Leaders:

Sarah Boxford
Associate Director

Ricky Cam
Senior Architect
The scheme is the first local centre to be realised within the new community of 4,000+ new homes at New Lubbesthorpe on the outskirts of Leicester.
The local centre consists of a care home, mixed-use building with local centre parking. The mixed-use building provides small retail units, a C-Store, pharmacy, café and Primary Healthcare Centre.
The care home will provide 66 bedrooms, all with en-suite, built over two storeys with staff facilities on the second floor. Communal spaces include generous lounges and dining spaces, hair dresser, private family dining areas and break out spaces.
The building fronts Tay Road with visitor parking and landscaping to the front, to create an attractive entrance for residents and visitors. The courtyard design encloses a private landscaped garden at the rear for residents to enjoy external space.


