Collaborative Design Excellence at Castle Wharf

Viktorija Perry
16/10/25
~2 Mins




Early Collaboration: Setting the Stage
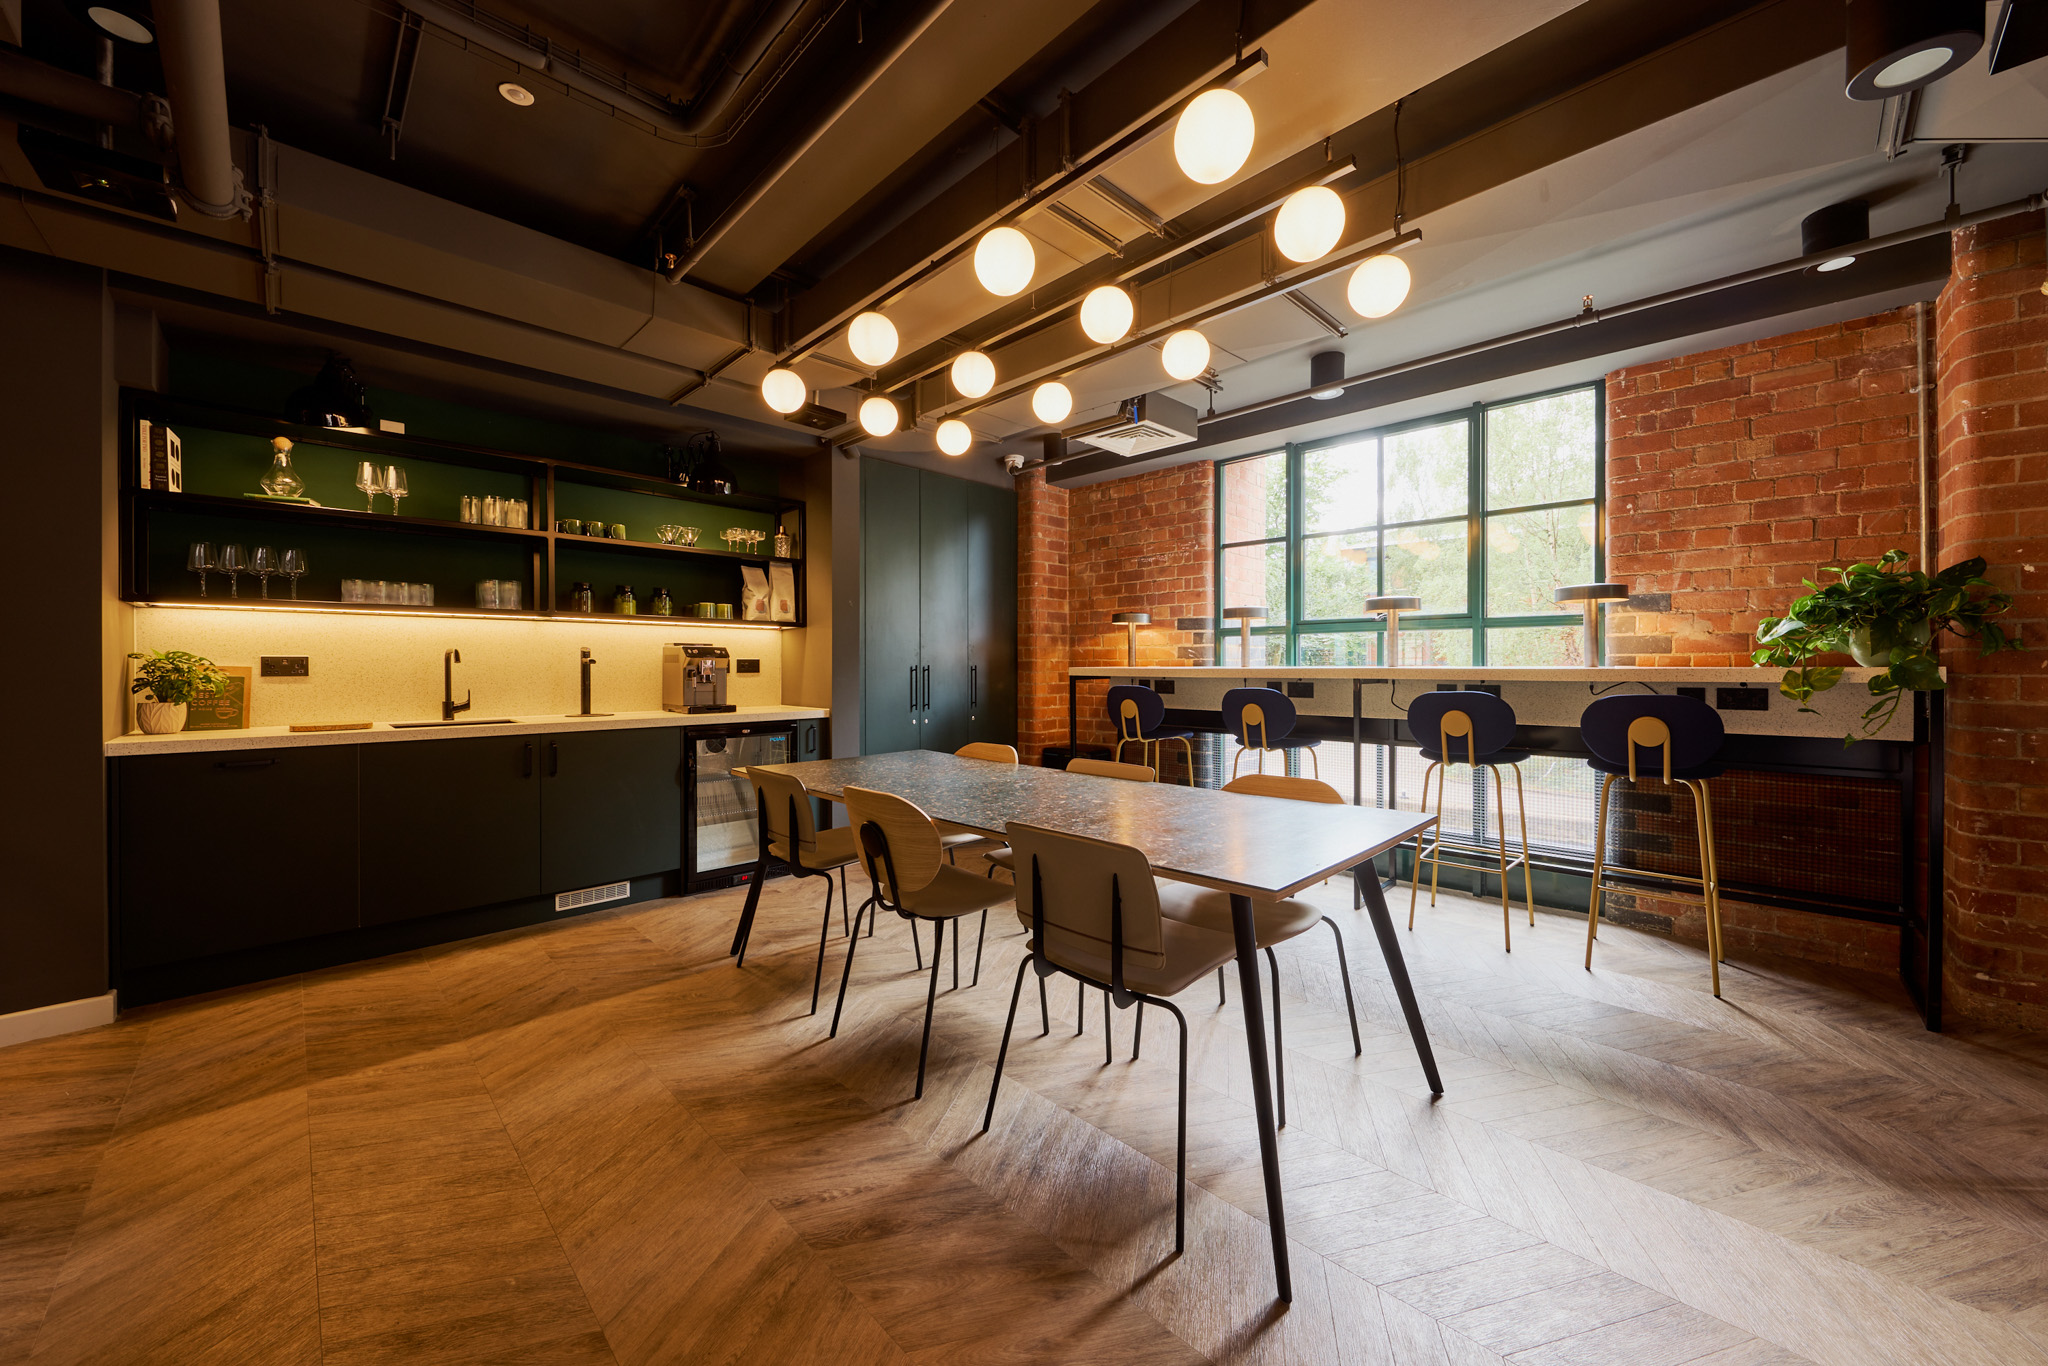
From the outset, collaboration between the architectural and interior design teams played a crucial role in the project’s success. While the interior design team joined later in the process, focusing primarily on the amenity spaces, their early engagement proved vital.
As the architectural team concentrated on technical details such as fire safety and structural integrity, the interior designers developed mood boards and concepts that aligned seamlessly with the overall vision. This early alignment ensured that, although apartment layouts were already fixed, the interior design team could still shape the identity of the shared spaces. The result was a clear, unified direction from the beginning, minimising the need for revisions later in the process. Client feedback further refined the design but ultimately reinforced the original concept, highlighting the value of early collaboration.
Navigating Design Challenges: Compromises and Solutions
As the project progressed, both teams faced challenges that required careful coordination and compromise. One of the most significant involved the integration of mechanical, electrical, and plumbing (MEP) systems within the design.
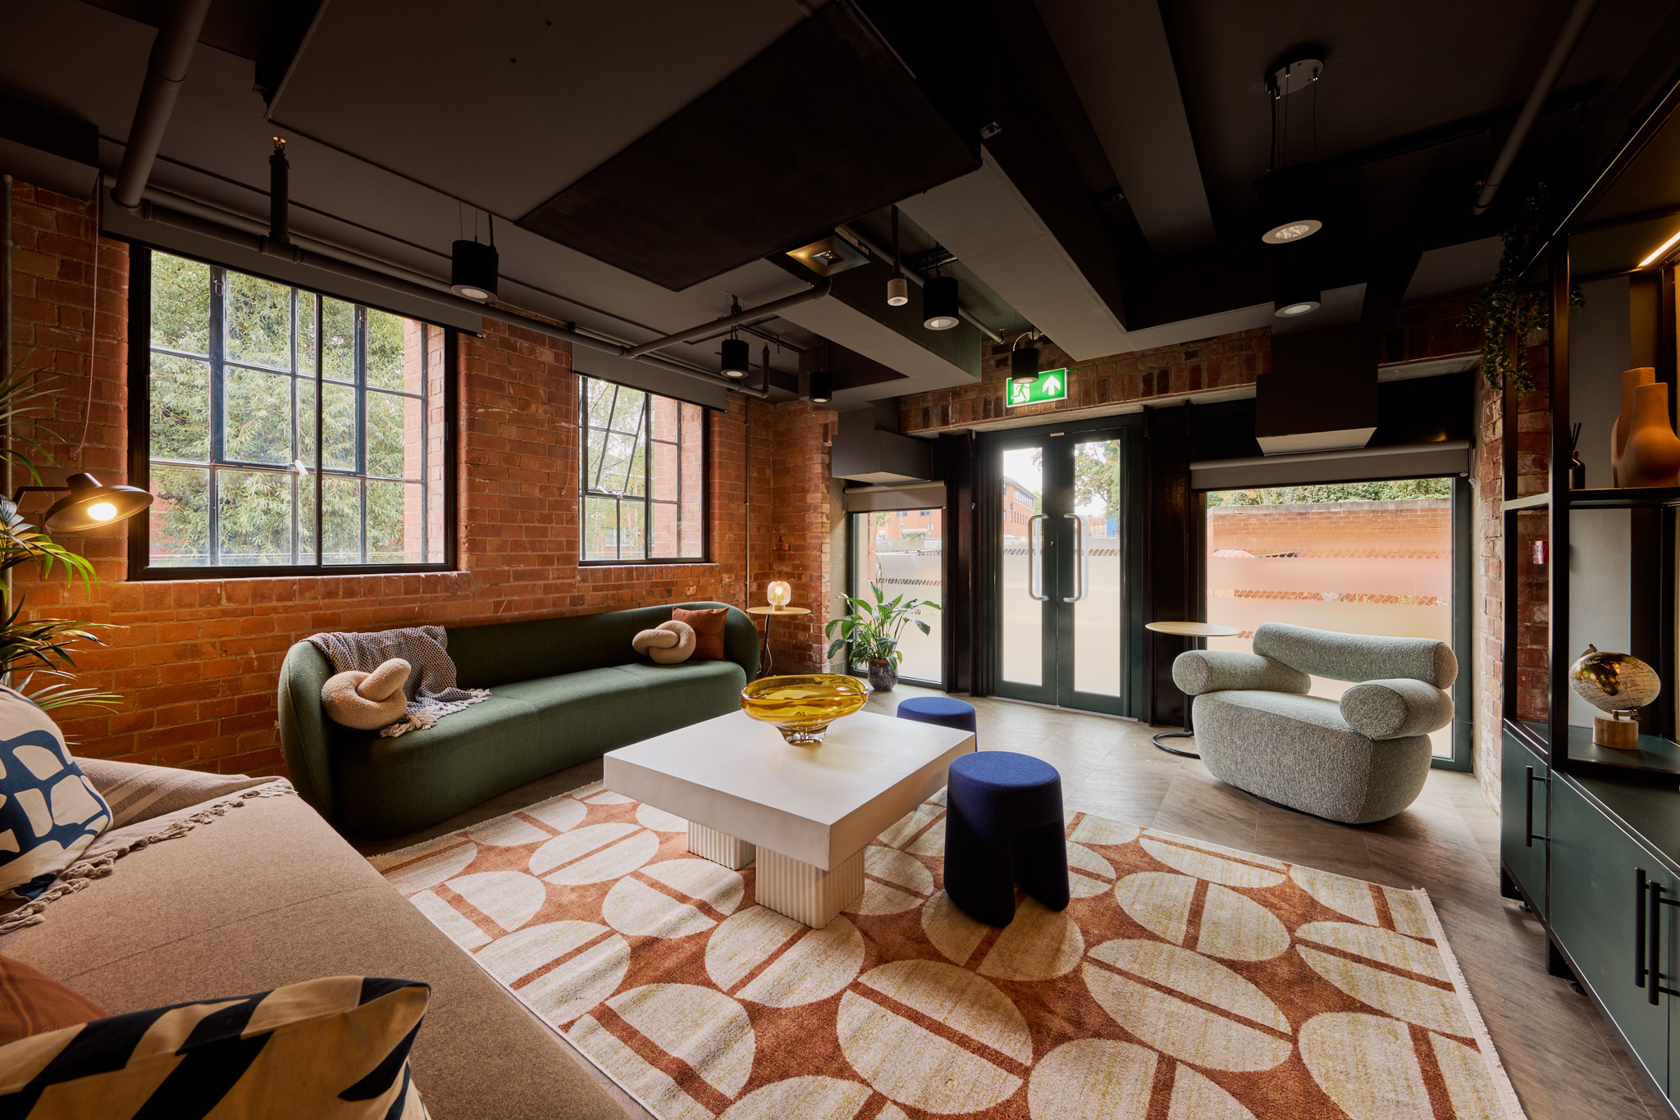
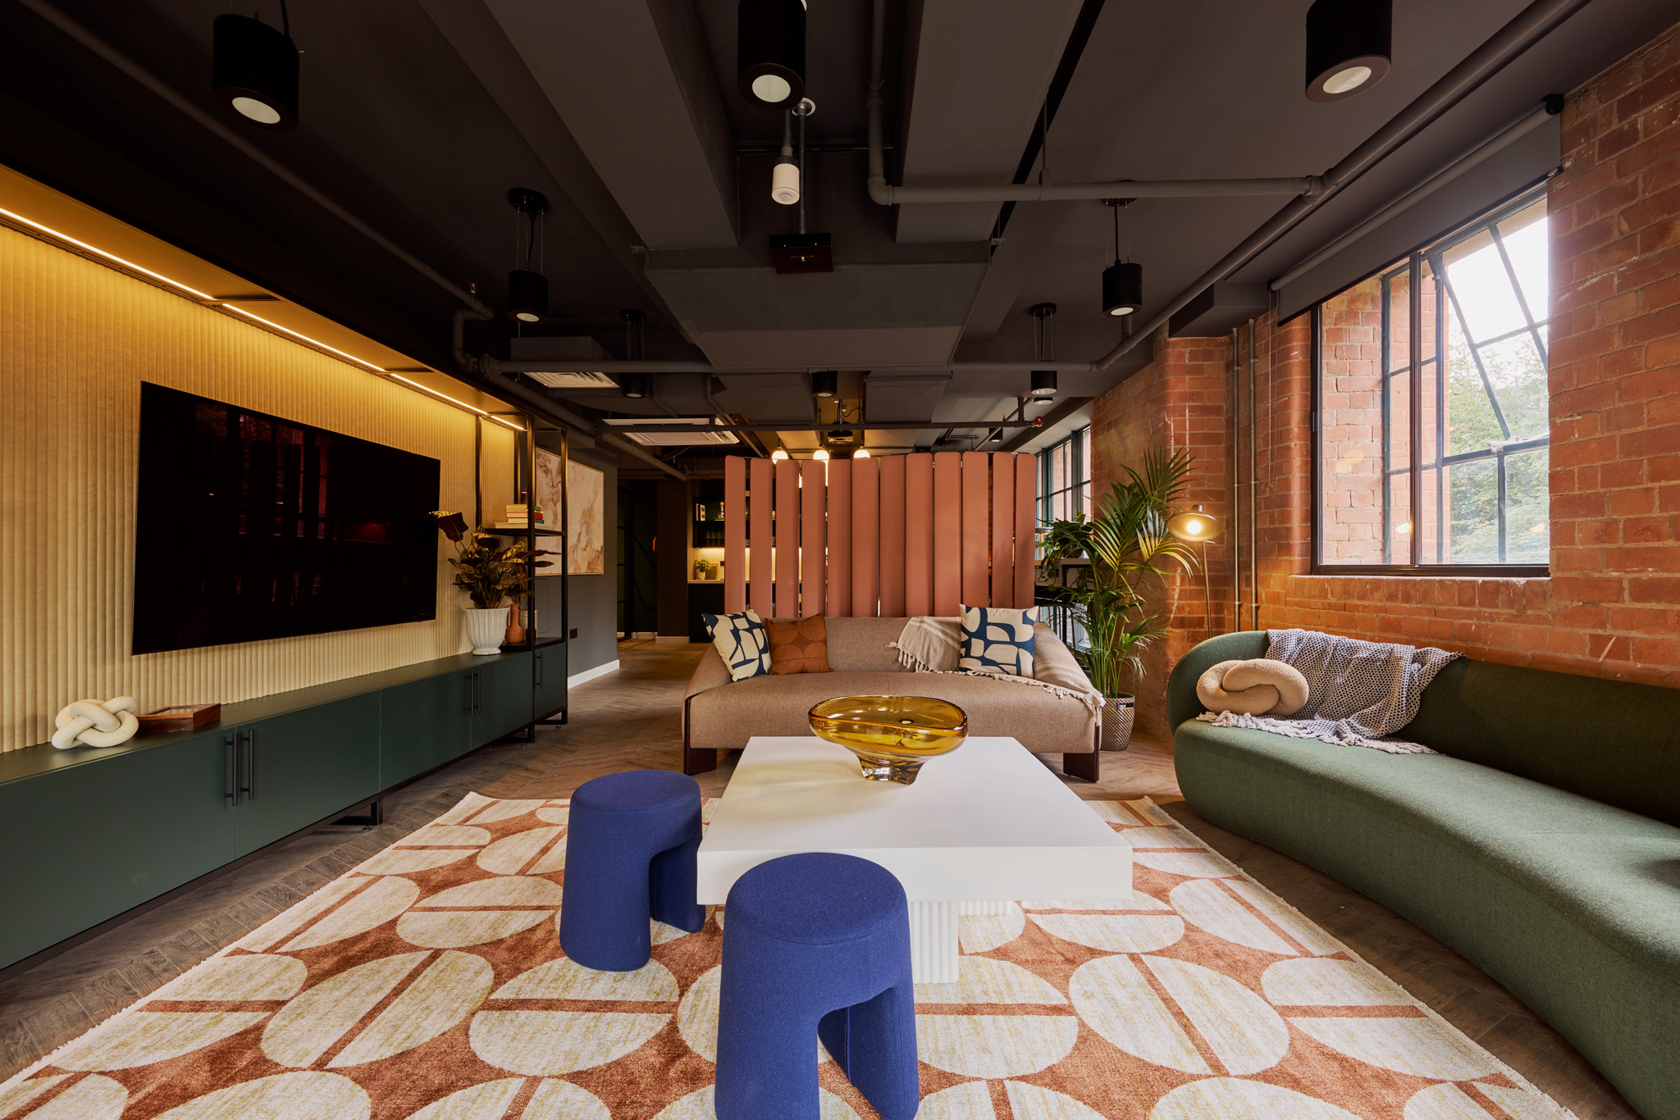
Lead Architect Chris recalls that the size and placement of these systems, particularly within the residents’ lounge, posed major spatial challenges. The original renders envisioned a more open, airy environment, but adjustments were required to accommodate essential ductwork due to the building’s existing structure.
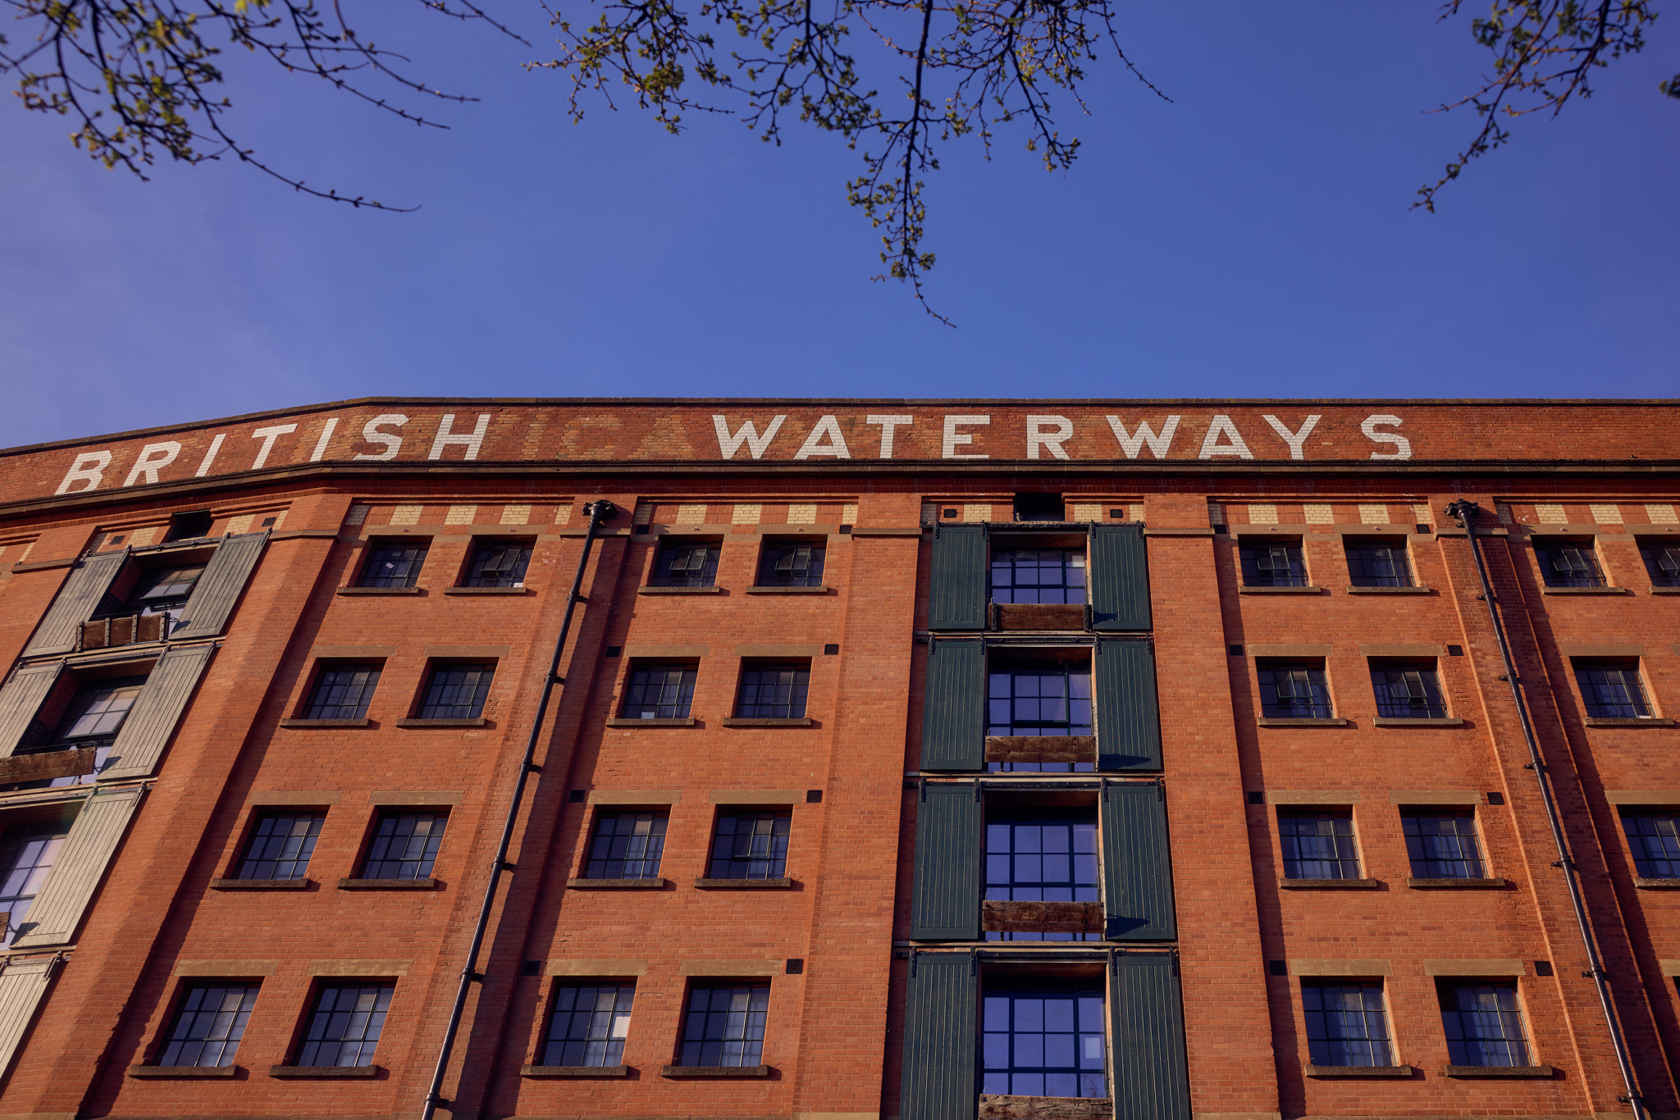
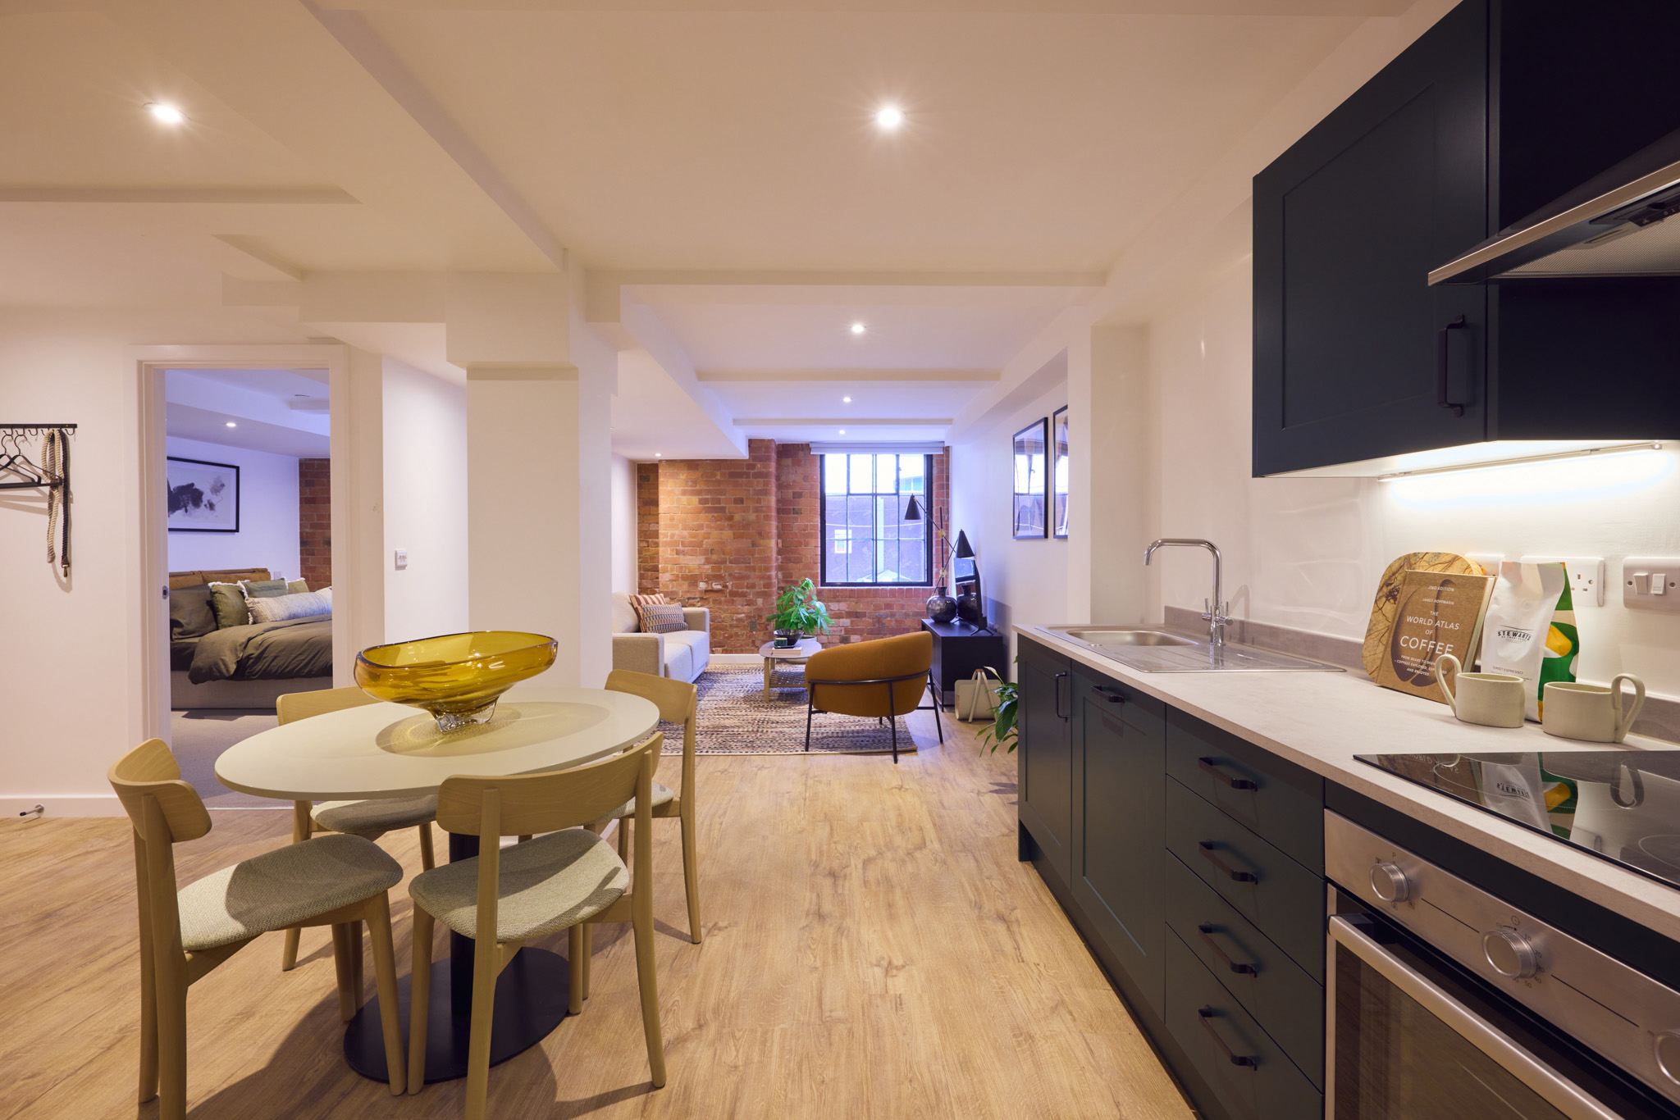
Despite these constraints, the interior design team, led by Viktorija, adapted the concept to preserve the building’s industrial character. Materials and finishes were carefully selected to reflect the British Waterways building’s heritage, resulting in a cohesive, refined aesthetic that balanced practicality with design integrity.
The Evolution of Collaborative Design
British Waterways also illustrates how collaboration within Franklin Ellis continues to evolve. Advances in technology, particularly the use of Revit and live rendering tools such as Enscape, have revolutionised coordination between teams. These platforms enable real-time design development and instant visualisation, leading to a more integrated workflow and efficient project delivery.However, as Viktorija notes, there’s always room for improvement. Earlier involvement of interior designers in layout review stages could further enhance the balance between aesthetics and functionality, strengthening collaboration from the very beginning of each project.


A Lasting Impact
Now complete, British Waterways demonstrates what can be achieved through genuine interdisciplinary collaboration. The lessons learned and relationships built throughout the project will continue to shape future work at Franklin Ellis, driving even more cohesive, innovative, and sustainable design outcomes.