Burton Upon Trent Granted Planning Permission

Matthew Branton
29/10/25
~3 Mins
Franklin Ellis Architects is delighted to announce that planning permission has been granted for the High Street Regeneration Project in Burton upon Trent. This is a key milestone in transforming this historic town centre into a vibrant, future-ready destination.
This milestone marks a major step forward in revitalising the area, creating vibrant, sustainable spaces that celebrate the town’s proud brewing heritage while shaping its future, in an area that will now be known as ‘The Old Brewery Quarter’.
Revitalising Burton’s Heart
The project forms part of a wider regeneration initiative aimed at breathing new life into Burton’s High Street. Designed with the community and local heritage at its core, the scheme will deliver a carefully balanced mix of heritage, commercial, and public spaces, re-establishing the area as a thriving hub for residents and visitors alike.
Our design approach celebrates Burton’s distinctive character, retaining important heritage assets while introducing modern, sustainable architecture that reflects the town’s ambitions for growth and renewal.
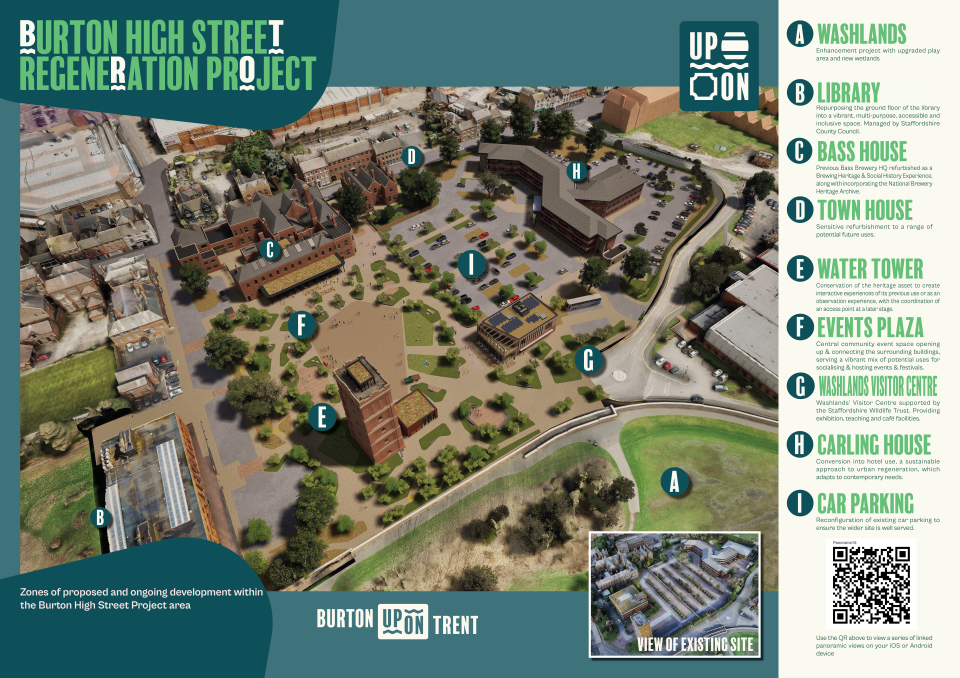
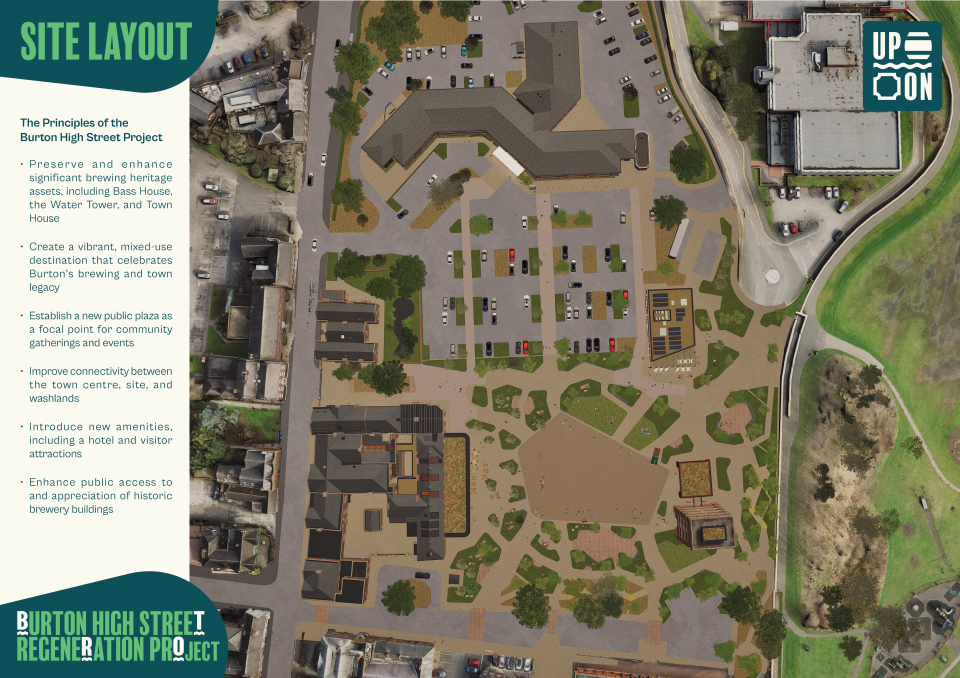
Delivered in phases, The Old Brewery Quarter brings together multiple projects that celebrate Burton’s proud brewing legacy while creating new education and leisure opportunities for residents, visitors and businesses. The scheme brings together distinct elements that form a coherent development with complementary uses all centred around a new public plaza.
Celebrating Burton’s History
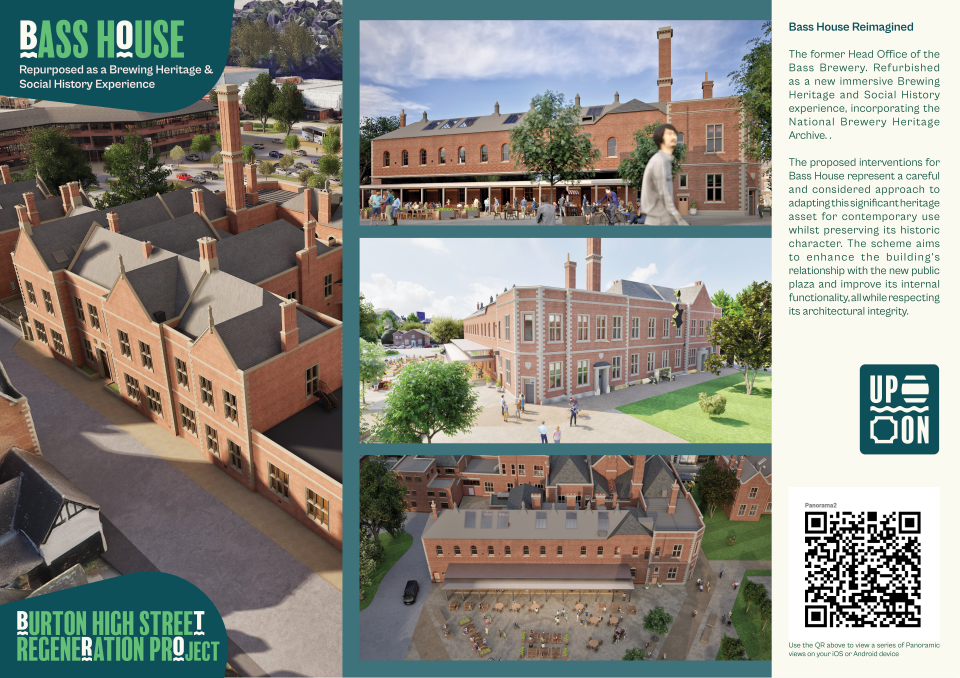
At its heart, the historic Bass House has been granted approval to become an immersive Brewing Heritage and Social History Experience, featuring interactive exhibits, a working pilot brewery and the National Brewery Heritage Archive. The experience will offer educational programming and a contemporary food and drink offer that tells the story of Burton’s global brewing reputation.
Adjacent Bass House, Town House will be sympathetically restored, preserving its architectural heritage while adapting it for contemporary uses that complement and enhance the overall regeneration vision.
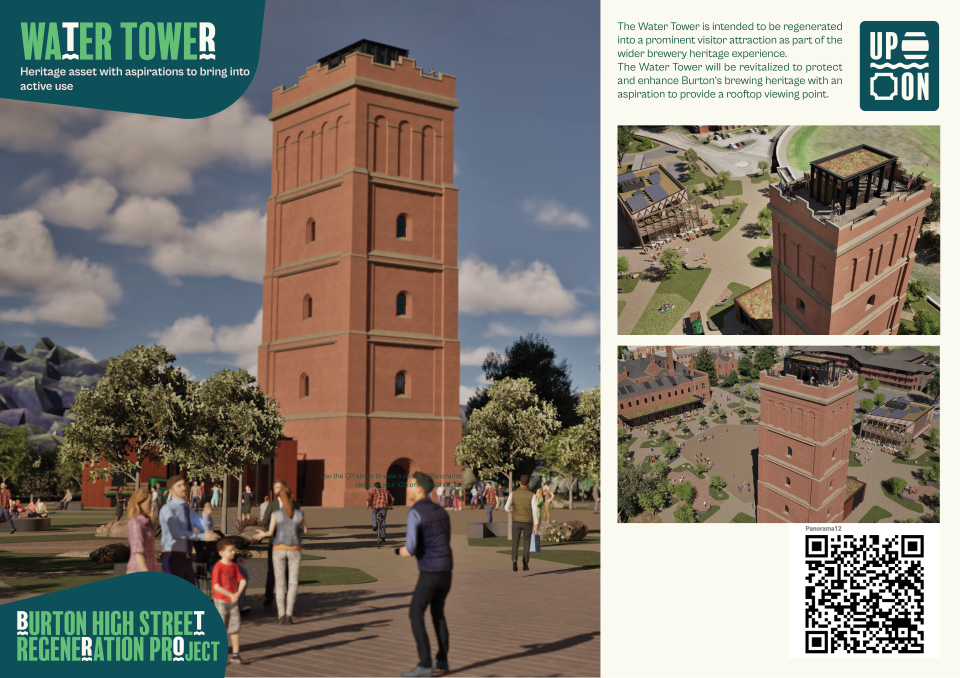
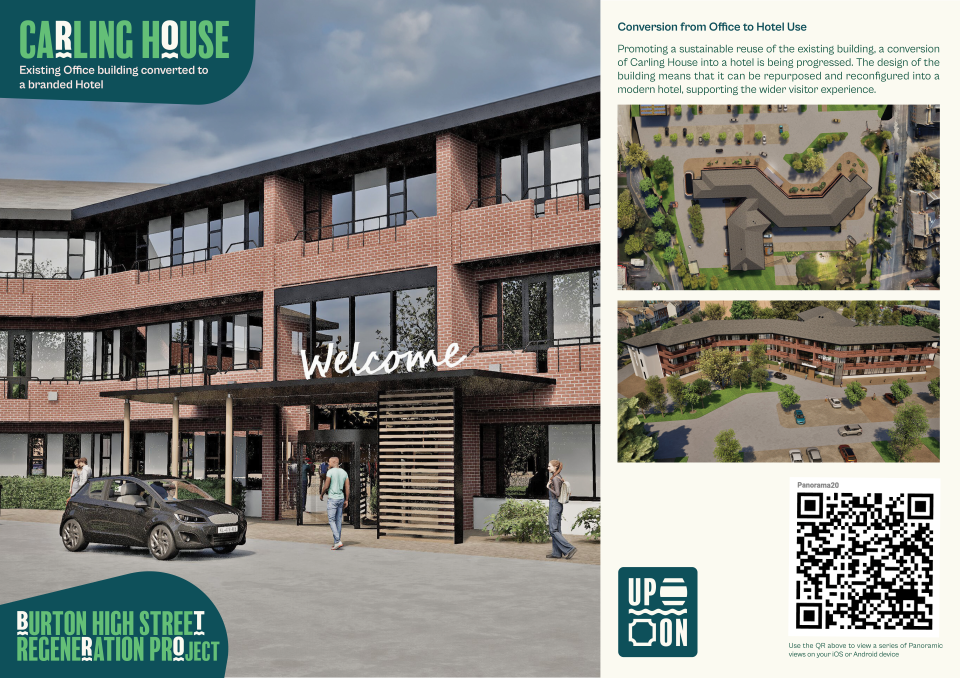
The Water Tower will be reimagined as a landmark visitor attraction, featuring a rooftop viewing platform with panoramic vistas across the Washlands and beyond. To the North of the site, the existing Carling House office building will be re-purposed as a hotel, delivering much needed rooms and footfall to the town.
Creating Spaces for People
A central focus of the proposal is placemaking, prioritising people and public experience. The design enhances pedestrian connectivity, opens up green spaces and reconnects Burton Town Centre with the recently completed Washlands project. At its heart will lie a new Public Plaza that will sit between Bass House and the Water Tower to create a new flexible events space for the people of Burton and beyond.
Adjacent the plaza, a new Washlands Visitor Centre, developed in partnership with the Staffordshire Wildlife Trust, will provide educational and exhibition spaces, interactive classrooms, a café and a riverside terrace overlooking the Washlands. The visitor centre will create a direct link between the site and the washlands beyond.
Sustainability
Collaboration and Community